


19 Start Avenue, Rensselaer, NY, 12144
About This Home
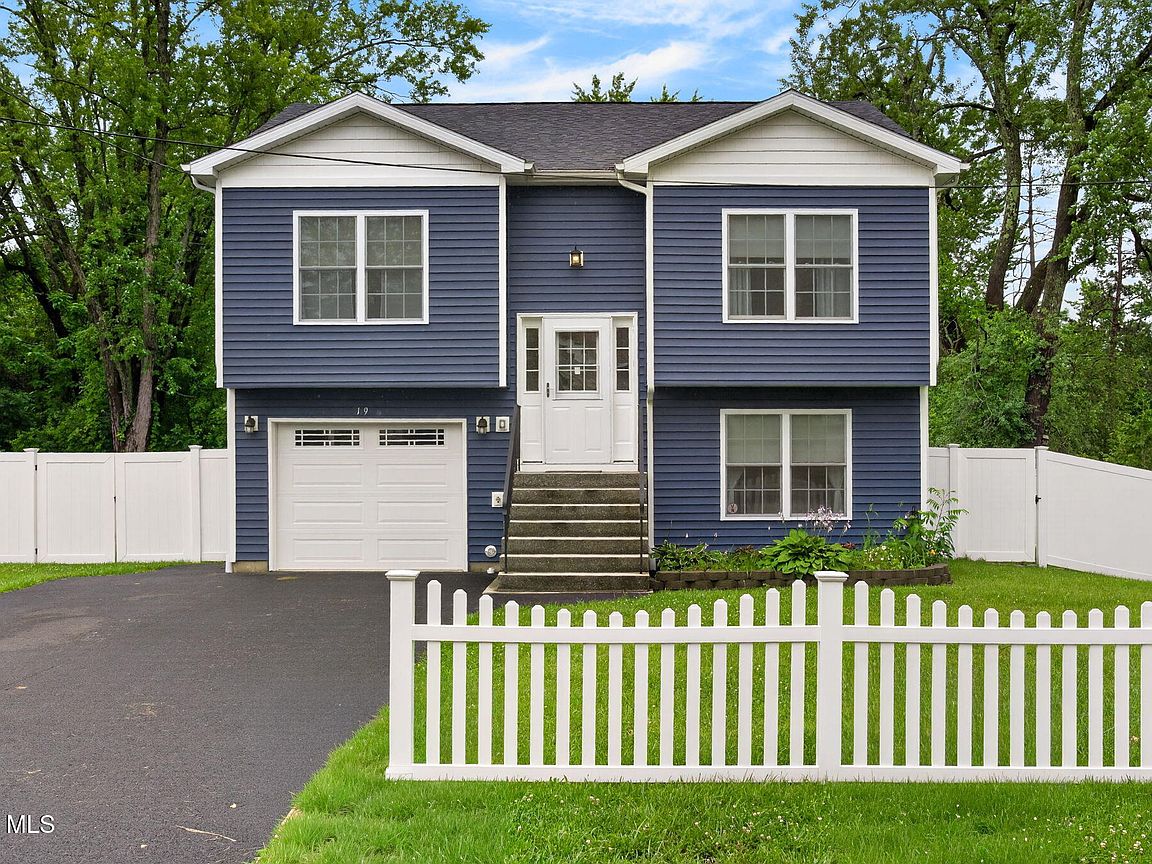
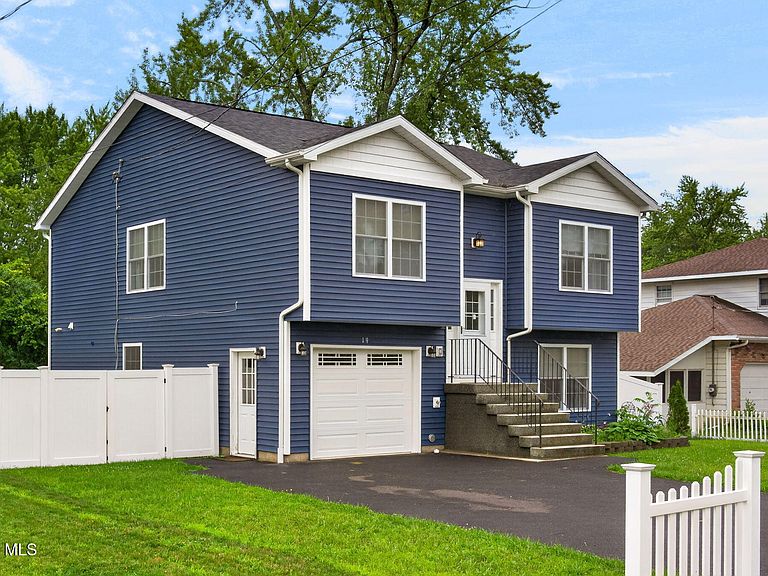
Welcome home to this beautifully maintained 2022-built raised ranch, offering 4 bedrooms and 3 full baths across 2,056 sq ft of thoughtfully designed living space. Step inside to an open, light-filled floor plan featuring hardwood flooring and a bright kitchen equipped with a gas range, range hood, dishwasher, and refrigerator. The second floor also features a comfy living room, three spacious bedrooms with plush carpeting, and two full bathrooms. Enjoy beautiful double closets with organizers in the primary suite. The lower level offers a spacious family room with durable LVP flooring and sliding doors leading out to a Trex deck, perfect for entertaining or relaxing outdoors. A full bathroom and bedroom complete this level along with a generous mechanical/laundry room for added convenience. Additional features include natural gas hot air heat, central air conditioning, a fully fenced yard, and a 1-car garage all combining comfort, efficiency, and modern style. This home is ideally located in a quiet neighborhood setting within the sought-after East Greenbush School District, this home offers unbeatable convenience just minutes from downtown Albany, Route 787, I-90, and Regeneron. Move-in ready and meticulously cared for, this one won't last!
Getting Around
 Car-Dependent
 Very Limited Transit
 Somewhat Bikeable
Schools
Construction
Condition
- Property condition: Updated/Remodeled
- Year built: 2022
Materials
- Foundation: Slab
- Roof: Asphalt
- Construction materials: Vinyl Siding
Type & Style
- Home type: SingleFamily
- Architectural style: Raised Ranch
- Property subType: Single Family Residence,Residential
Interior
Appliances
- Appliances included: Dishwasher,Range,Range Hood,Refrigerator,Washer/Dryer
- Laundry features: Laundry Room
Bedroom
- Level: Second
Bedroom
- Level: Second
Bedroom
- Level: First
Bedrooms & Bathrooms
- Bedrooms: 4
- Bathrooms: 3
- Full bathrooms: 3
Dining Room
- Level: Second
Family Room
- Level: First
Features
- Door features: Sliding Doors
- Flooring: Carpet,Ceramic Tile,Hardwood
- Finished area below ground: 0
- Finished area above ground: 2,056
Full Bathroom
- Level: Second
Full Bathroom
- Level: First
Heating & Cooling
- Heating features: Forced Air,Natural Gas
- Cooling features: Central Air
Interior Area
- Total structure area: 2,056
- Total interior livable area: 2,056 sqft
Kitchen
- Level: Second
Laundry
- Level: First
Living Room
- Level: Second
Primary Bathroom
- Level: Second
Primary Bedroom
- Level: Second
Property
Details
- Parcel number: 382400 166.141611.1
- Special condition: Standard
Features
- Patio & porch: Deck
- Fencing: Vinyl,Fenced,Full
Lot
- Lot size: 8,712 sqft
- Features: Level,Road Frontage,Cleared
Parking
- Total spaces: 5
- Parking features: Paved,Attached,Driveway
- Has garage: Yes
- Attached garage spaces: 1
- Covered spaces: 1
- Has uncovered spaces: Yes