


2107 N St, Eureka, CA, 95501
About This Home
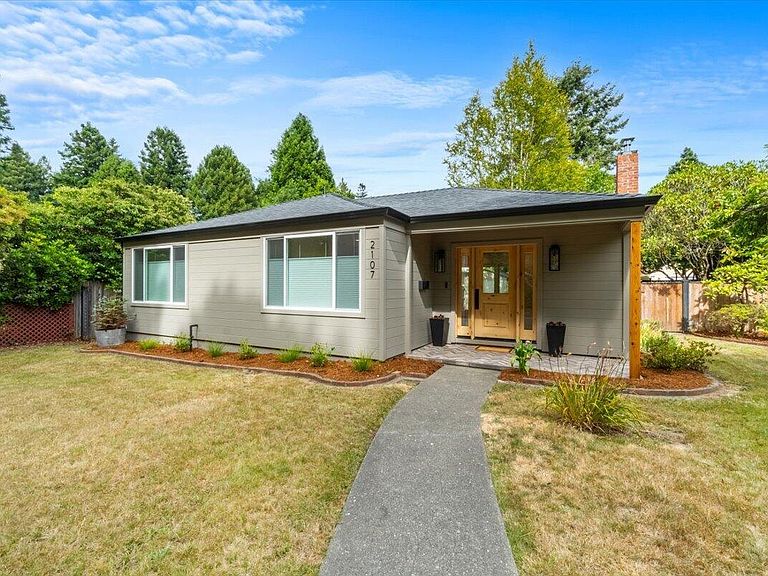
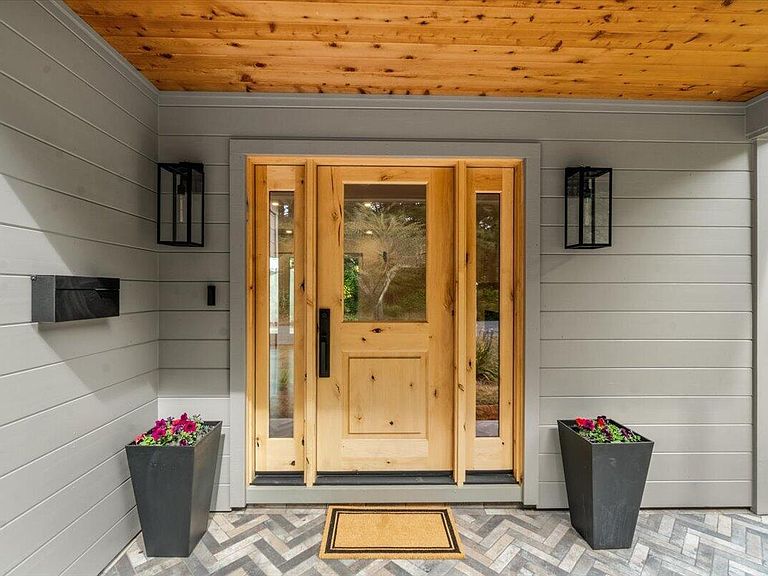
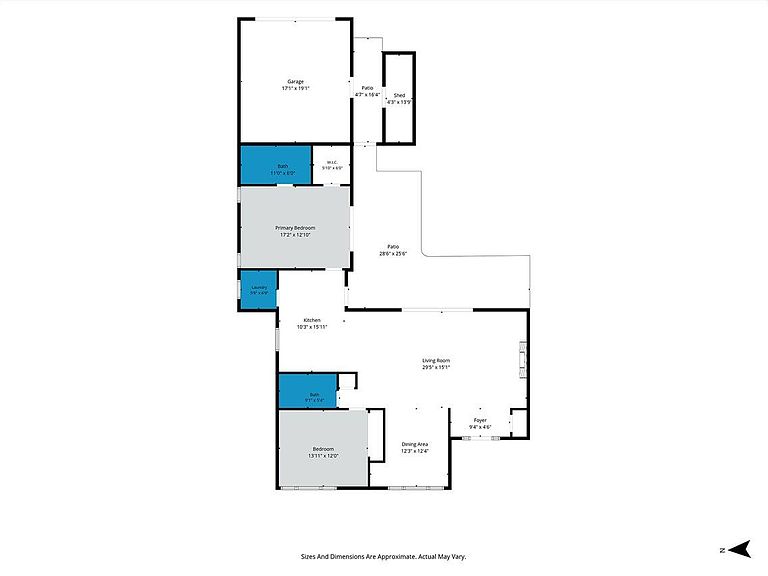
Accepted contingent offer with Seller right to cancel with 17 days notice from offer acceptance. Turn-key perfection in one of Eureka's most desirable neighborhoods! Thoughtfully reimagined from top to bottom, this exceptional 2-bedroom, 2-bathroom home has undergone an extensive high-end renovation within the past two years, offering the luxury of virtually everything being new. Improvements include, but are not limited to, a new roof, insulation, electrical, plumbing, flooring, kitchen, bathrooms, fireplace, doors, appliances, and so much more. Every detail has been carefully curated to create a home that is both modern and functional. The stunning interior showcases beautiful real oak hardwood floors, elegant, recessed ceilings with inset lighting, custom cabinetry, solid-core doors, designer finishes, and a luxurious primary suite complete with a spacious walk-in tile shower. The gourmet kitchen is a true showpiece, featuring premium Monogram appliances, quality craftsmanship, and an abundance of storage, making it perfect for both everyday living and entertaining. The interior of the house flows seamlessly to the fully fenced backyard, where oversized doors access from both the living room and primary bedroom. The spacious yard offers privacy, room to entertain, and convenient alley access. Additional amenities include an attached two-car garage plus two junior barns, providing exceptional storage for hobbies, tools, or outdoor gear. Ideally situated within walking distance of St. Joseph Hospital, Sequoia Park & Zoo, and Eureka High School, this home offers the perfect combination of quality, convenience, and location. Simply move in and enjoy--every major update has already been completed.
Getting Around
 Car-Dependent
 Very Limited Transit
 Somewhat Bikeable
Schools
Construction
Condition
- Year built: 1954
Materials
- Foundation: Concrete Perimeter
Type & Style
- Home type: SingleFamily
- Property subType: Single Family Residence
Interior
Appliances
- Appliances included: Range Hood,Free-Standing Refrigerator
- Laundry features: Dryer Hookup,Inside,Washer Hookup
Bedrooms & Bathrooms
- Bedrooms: 2
- Bathrooms: 2
Features
- Flooring: Hardwood
Heating
- Heating features: Forced Air
Interior Area
- Total structure area: 1,500
- Total interior livable area: 1,500 sqft
Property
Features
- Patio & porch: Patio
- Fencing: Partial
Lot
- Lot size: 7,405 sqft
- Features: Flat
- Lot size dimensions: ±0.17 Acres
Parking
- Total spaces: 2
- Parking features: Direct Access
- Has garage: Yes
- Attached garage spaces: 2
- Covered spaces: 2