

28-05 216th Street, Bayside, NY, 11360
About This Home
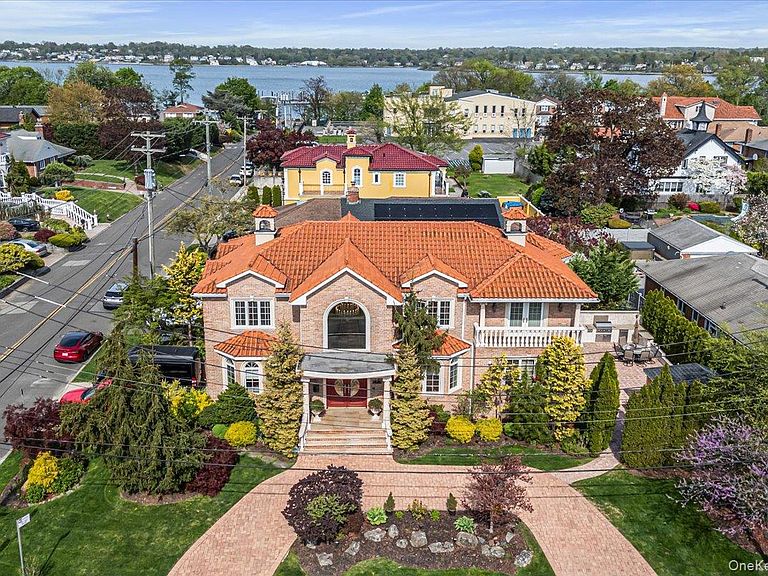
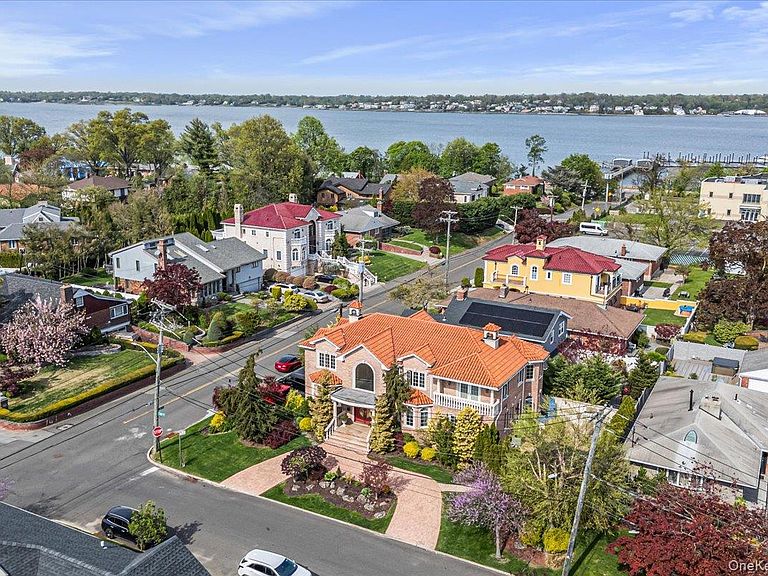
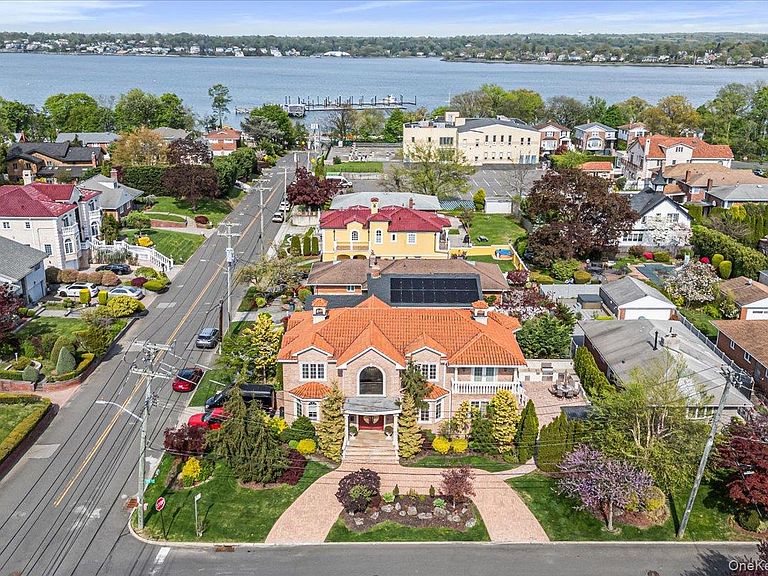
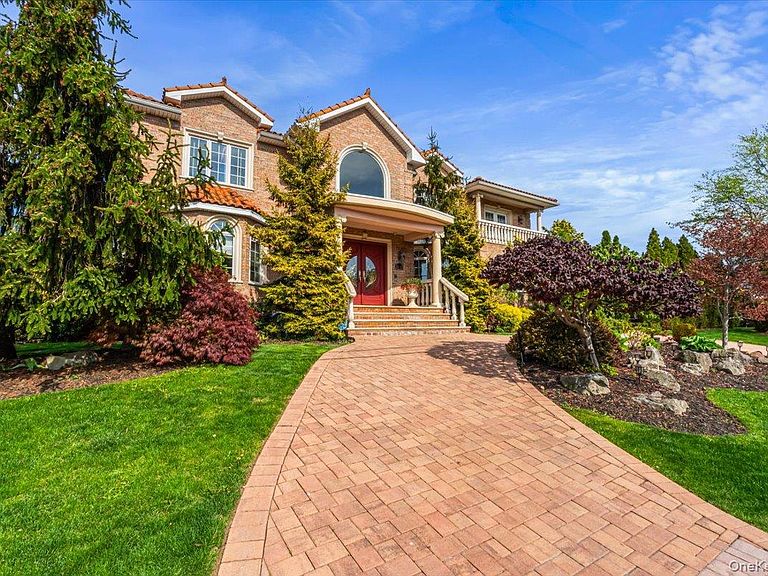
Final Building Inspection has PASSED and Brand-NEW Certificate of Occupancy is actively processing!! Welcome to this Mediterranean design inspired beauty, nestled in one of the most sought-after locations in Northeast Queens., centrally located to ALL transportation, shopping, parks, schools and more! Sitting on a corner lot and just down the street from Little Neck Bay and The Bayside Marina, this magnificent 5BR, 5Bath home features a grand entry with high ceilings, adding a sense of space and grandeur. Custom built gourmet kitchen featuring solid oak cabinetry, granite, high end appliances and upscale features. Radiant floor heating throughout, oversized rooms, and an abundance of windows (Pella) allowing plenty of natural light to flood the interior. Detail in this home is stunning. Out back is a fabulous yard with built in kitchen, great for entertaining, plenty of space to make it your own and a separate dedicated electric line in place for those that desire to add a pool. A Hallmark of elegance with a European flair and a must see!!
Getting Around
 Car-Dependent
 Very Limited Transit
 Bikeable
Schools
Construction
Condition
- Property condition: New Construction
- New construction: Yes
- Year built: 2011
Materials
- Foundation: Brick/Mortar,Concrete Perimeter
- Construction materials: Brick
Type & Style
- Home type: SingleFamily
- Architectural style: Mediterranean
- Property subType: Single Family Residence,Residential
Interior
Appliances
- Appliances included: Dryer,ENERGY STAR Qualified Appliances,Exhaust Fan,Gas Oven,Microwave,Oven,Refrigerator,Stainless Steel Appliance(s),Washer,Wine Refrigerator
- Laundry features: Multiple Locations
Basement
- Has basement: Yes
- Basement: Finished,Full,Storage Space,Walk-Out Access
Bathroom1
- Level: First
Bathroom2
- Level: First
Bathroom3
- Level: Second
Bathroom4
- Level: Second
Bathroom5
- Level: Second
Bathroom5
- Level: Basement
Bedroom1
- Level: First
Bedrooms & Bathrooms
- Bedrooms: 5
- Bathrooms: 5
- Full bathrooms: 3
- 1/2 bathrooms: 2
Den
- Level: First
Dining Room
- Level: First
Family Room
- Level: Basement
Features
- First Floor Bedroom,First Floor Full Bath,Built-in Features,Ceiling Fan(s),Central Vacuum,Chandelier,Chefs Kitchen,Crown Molding,Eat-in Kitchen,Entrance Foyer,Formal Dining,Granite Counters,Primary Bathroom,Recessed Lighting,Tray Ceiling(s)
- Flooring: Hardwood,Tile
- Number of fireplaces: 1
- Fireplace features: Gas,Living Room
- Fireplace: Yes
- Attic: Full,Stairs
Heating & Cooling
- Heating features: Baseboard,Natural Gas
- Cooling features: Central Air
Interior Area
- Total structure area: 3,658
- Total interior livable area: 3,658 sqft
Kitchen
- Level: First
Laundry
- Level: Second
Living Room
- Level: First
Master Bathroom
- Level: Second
Master Bedroom
- Level: Second
Property
Details
- Parcel number: 060190095
- Special condition: None
Lot
- Lot size: 6,890 sqft
Parking
- Total spaces: 6
- Parking features: Driveway,Garage
- Has garage: Yes
- Attached garage spaces: 2
- Covered spaces: 2
- Has uncovered spaces: Yes