
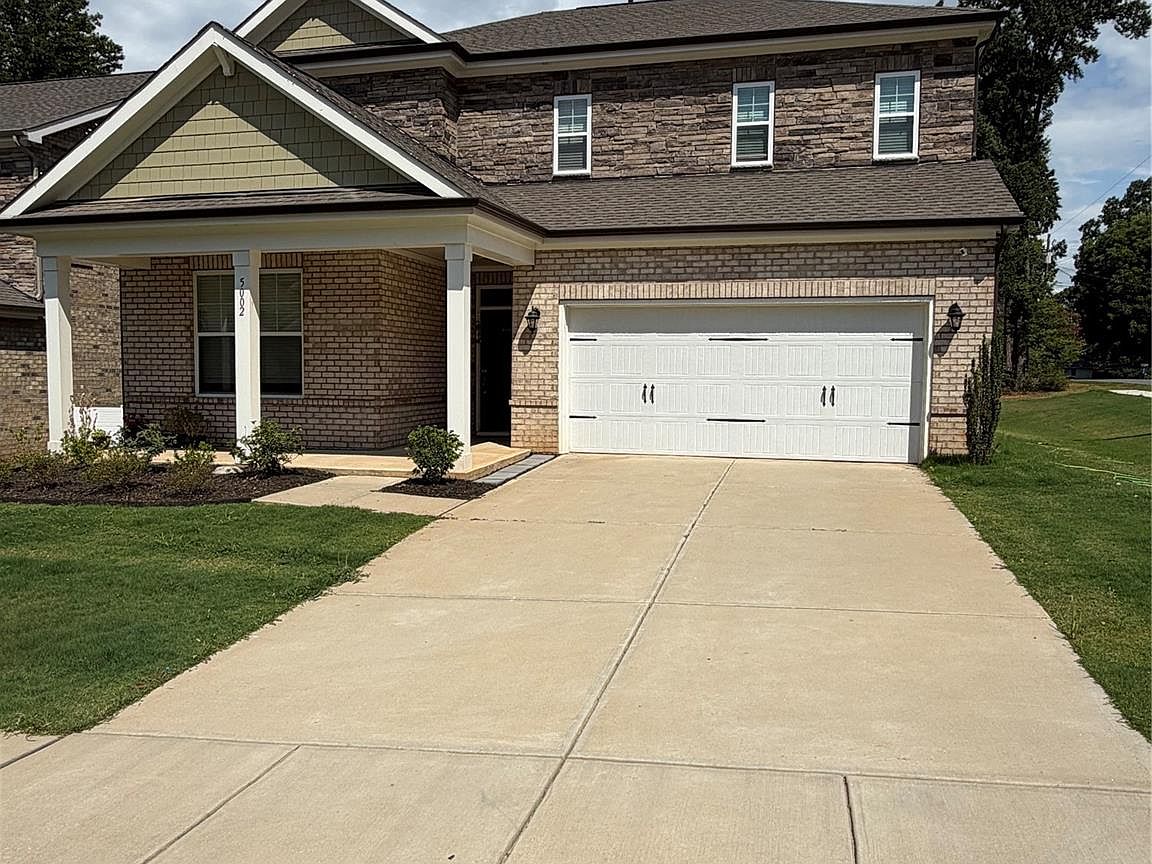


5002 Kinsbridge Dr, Mint Hill, NC, 28227
About This Home
FULL-BRICK • BUILT IN 2023 • LARGE CORNER LOT. Welcome to this beautiful full-brick, 4-bedroom, 3-full-bath home, built in 2023 and ideally located in Mint Hill. With spacious living areas, flexible spaces, and a thoughtfully designed floor plan, this home offers the perfect combination of comfort, functionality, and modern living. The main level features a guest bedroom and full bathroom, providing a convenient option for overnight guests or multigenerational living. The spacious living area is centered around a cozy fireplace and flows seamlessly into the dining area and kitchen. The well-appointed kitchen features a large center island, stainless steel appliances, gas range, abundant cabinetry, and a generous walk-in pantry. Just off the garage, a functional drop zone provides an organized space for everyday essentials. Upstairs, the spacious primary suite offers a relaxing retreat with dual vanities, a walk-in shower, and generous space to unwind. Two additional bedrooms provide plenty of room for family or guests, while the versatile loft can easily serve as a home office, media room, playroom, or additional living space. A conveniently located laundry room completes the upper level. Outside, enjoy the extra space and privacy of a large corner lot with a beautifully landscaped and well-maintained backyard—perfect for relaxing, entertaining, or enjoying time outdoors. Conveniently located near local restaurants with outdoor dining, shopping, parks, and Mint Hill’s popular seasonal farmers market, this home puts everyday conveniences and local favorites within easy reach. With its full-brick exterior, 2023 construction, versatile floor plan, large corner lot, and newly reduced price, this Mint Hill home is ready for its next owner. The seller is motivated—bring your offer and make it yours!
Getting Around
 Car-Dependent
 Very Limited Transit
 Somewhat Bikeable
Schools
Construction
Condition
- Year built: 2023
Materials
- Foundation: Slab
- Roof: Asbestos Shingle
- Construction materials: Brick Full,Stone Veneer
Type & Style
- Home type: SingleFamily
- Property subType: Single Family Residence
Interior
Appliances
- Appliances included: Dishwasher,Disposal,Dryer,Electric Water Heater,Gas Range,Microwave,Refrigerator,Washer,Washer/Dryer,Wine Refrigerator
- Laundry features: Electric Dryer Hookup,Upper Level,Washer Hookup
Bathroom Full
- Level: Upper
Bedroom S
- Features: Walk-In Closet(s)
- Level: Upper
Bedroom S
- Features: Walk-In Closet(s)
- Level: Upper
Bedroom S
- Level: Main
Bedrooms & Bathrooms
- Bedrooms: 4
- Bathrooms: 3
- Full bathrooms: 3
- Main level bedrooms: 1
Family Room
- Level: Main
Features
- Flooring: Carpet,Vinyl
- Fireplace features: Gas
- Finished area below ground: 0
- Finished area above ground: 2,622
Heating & Cooling
- Heating features: Central,Natural Gas
- Cooling features: Central Air,Electric
Interior Area
- Total structure area: 2,622
- Total interior livable area: 2,622 sqft
Kitchen
- Level: Main
Laundry
- Level: Upper
Loft
- Level: Upper
Primary Bedroom
- Features: Walk-In Closet(s)
- Level: Upper
Property
Details
- Parcel number: 13706755
- Zoning: R DO-A
- Special condition: Standard
Features
- Levels: Two
- Stories: 2
- Patio & porch: Patio,Porch
Lot
- Lot size: 0.15 Acres
- Features: Cleared,Corner Lot
Parking
- Total spaces: 2
- Parking features: Driveway,Attached Garage,Garage on Main Level
- Has garage: Yes
- Attached garage spaces: 2
- Covered spaces: 2
- Has uncovered spaces: Yes