
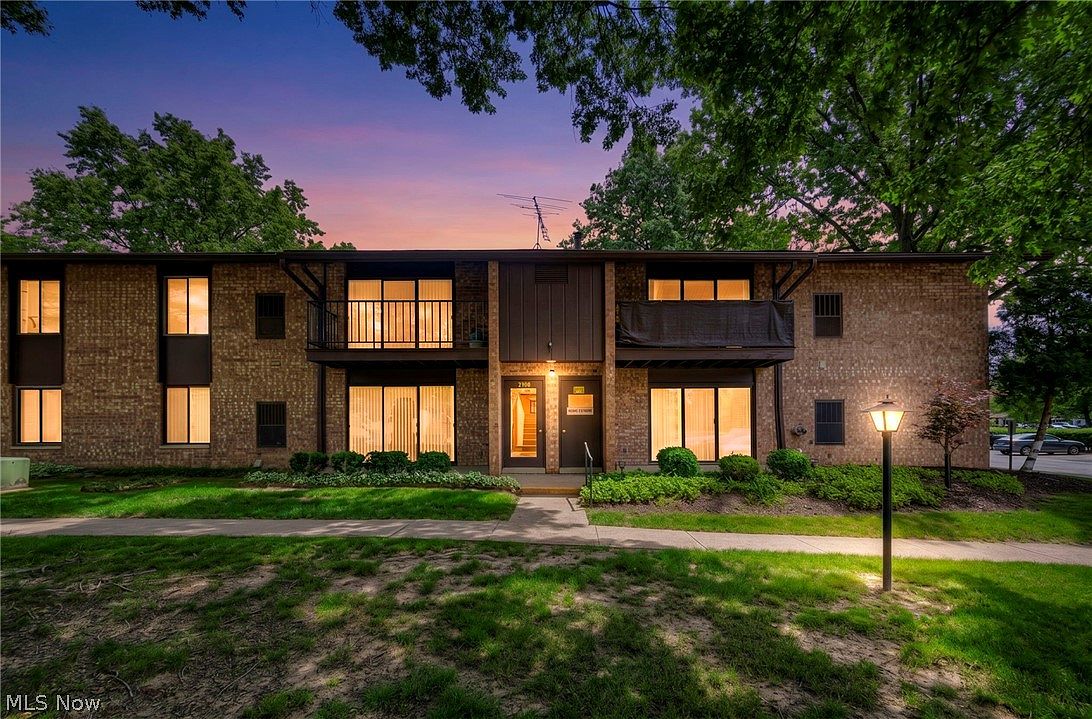


16430 Heather Ln APT 204, Cleveland, OH, 44130
About This Home
Welcome to Misty Lake Village and this beautifully updated second-floor condominium in the heart of Middleburg Heights. Offering 1 bedroom, 1 full bath, and approximately 620 square feet of comfortable living space, this move-in-ready home is perfect for first-time buyers, downsizers, professionals, or investors seeking a low-maintenance property in a convenient location. Step inside to a bright and inviting living room filled with natural light, creating a warm and welcoming atmosphere. The adjoining dining area flows into the well-appointed kitchen featuring ample cabinet space, durable vinyl/LVT flooring, and a complete appliance package including the range, refrigerator, dishwasher, disposal, washer, and dryer. The spacious bedroom offers generous closet space and room for a full bedroom suite, while the full bathroom provides everyday comfort and functionality. Enjoy the convenience of in-unit laundry, central air conditioning, and forced-air gas heat. A private balcony offers the perfect place to enjoy your morning coffee or unwind at the end of the day. Additional features include a dedicated carport space and extra storage. The monthly association fee covers water, sewer, trash removal, snow removal, landscaping, roof maintenance, exterior maintenance, common area upkeep, reserve funding, and association insurance, making ownership simple and affordable. Residents enjoy sidewalks, playgrounds, parks, street lighting, and a well-maintained community setting. Conveniently located near shopping, dining, medical facilities, Cleveland Metroparks, major highways, and Cleveland Hopkins Airport, this property offers outstanding accessibility. Whether you’re searching for an affordable primary residence, a low-maintenance lifestyle, or an excellent investment opportunity, this attractive condo delivers exceptional value. Schedule your private showing today and see all that this Middleburg Heights gem has to offer!
Getting Around
 Car-Dependent
 Minimal Transit
 Somewhat Bikeable
Schools
Construction
Condition
- Property condition: Updated/Remodeled
- Year built: 1973
Materials
- Foundation: Block
- Roof: Asphalt,Fiberglass
- Construction materials: Brick,Wood Siding
Type & Style
- Home type: Condo
- Architectural style: Multiplex
- Property subType: Condominium,Multi Family
Interior
Appliances
- Appliances included: Dryer,Dishwasher,Disposal,Range,Refrigerator,Washer
- Laundry features: Washer Hookup,Electric Dryer Hookup,Laundry Closet,Main Level,In Unit
Basement
- Basement: None
Bathroom
- Level: First
Bedroom
- Level: First
Bedrooms & Bathrooms
- Bedrooms: 1
- Bathrooms: 1
- Full bathrooms: 1
- Main level bathrooms: 1
- Main level bedrooms: 1
Dining Room
- Level: First
Features
- Eat-in Kitchen
- Fireplace features: None
- Finished area below ground: 0
- Finished area above ground: 620
Heating & Cooling
- Heating features: Forced Air,Gas
- Cooling features: Central Air
Interior Area
- Total structure area: 620
- Total interior livable area: 620 sqft
Kitchen
- Level: First
Laundry
- Level: First
Living Room
- Level: First
Property
Details
- Parcel number: 37203443
- Attached to another structure: Yes
- Lease amount: 0
- Special condition: Standard
Features
- Levels: One
- Stories: 1
- Pool features: None
- Patio & porch: Porch,Balcony
- Exterior features: Balcony
- Fencing: None
Lot
- Lot size: 24.04 Acres
Parking
- Total spaces: 1
- Parking features: Carport
- Covered spaces: 1
- Carport: Yes
- Carport spaces: 1