



6627 S Saint Lawrence Ave, Chicago, IL, 60637
About This Home
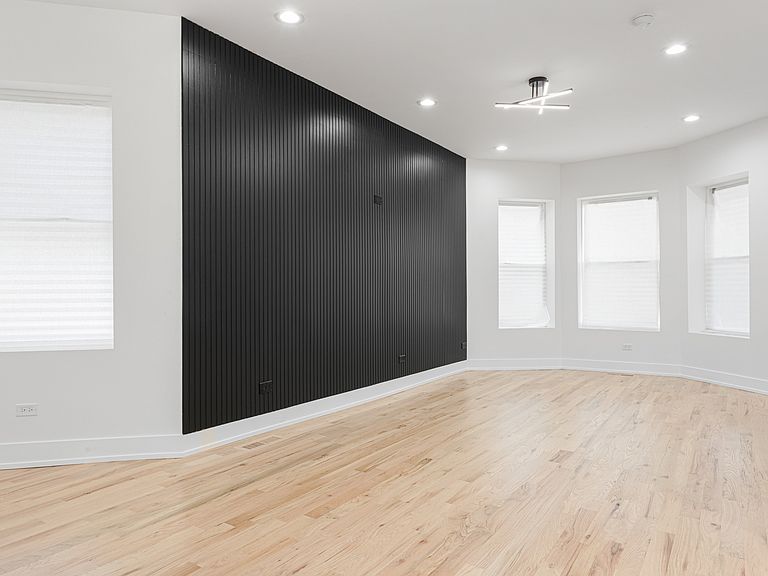
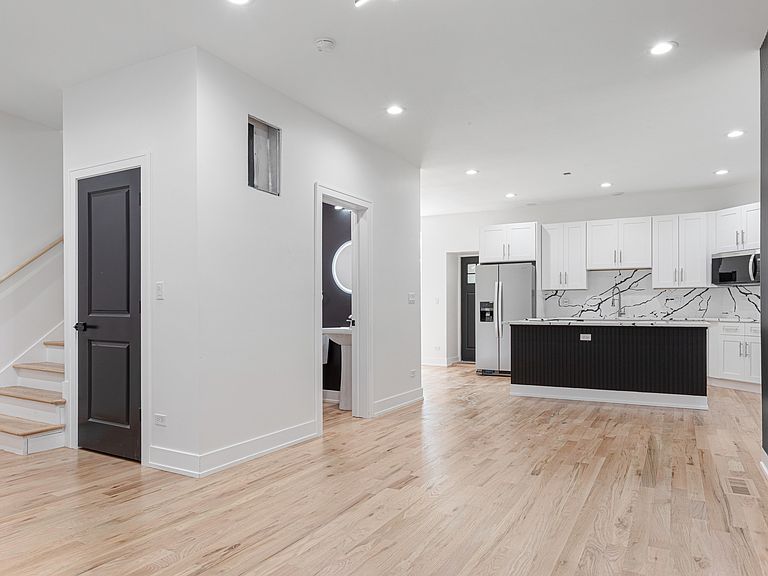
Welcome to this newly renovated two-story home in the desirable Woodlawn community. Thoughtfully updated throughout, this residence offers 4 bedrooms and 2.1 baths with a bright, open-concept layout and stylish designer finishes. The main living area flows seamlessly into a chef-inspired kitchen featuring solid wood cabinetry, quartz countertops and backsplash, stainless steel appliances, a hidden vent, a large center island, and a dedicated eating area. A versatile den provides the perfect space for a home office, playroom, or additional living area. Upstairs, the spacious primary suite includes a spa-like bath, walk-in closet, and generous room dimensions. Two additional bedrooms and a full bath complete the second level. The fully finished, light-filled basement offers an additional bedroom, full bath, family room, laundry area, and storage closet. Additional updates include a new oversized two-car garage with 220v line to charge your EV, roof, mechanicals, windows, and more. With too many improvements to list, this move-in-ready home is a must-see. Come make it yours!
Getting Around
 Very Walkable
 Excellent Transit
 Very Bikeable
Schools
Construction
Condition
- Year built: 1908
Materials
- Construction materials: Brick
Notable Dates
- Major remodel year: 2026
Type & Style
- Home type: SingleFamily
- Property subType: Single Family Residence
Interior
Basement
- Has basement: Yes
- Basement: Finished,Full
Bedroom2
- Level: Second
- Area: 130
- Dimensions: 13X10
Bedroom3
- Level: Second
- Area: 110
- Dimensions: 11X10
Bedroom4
- Level: Basement
- Area: 132
- Dimensions: 12X11
Bedrooms & Bathrooms
- Bedrooms: 4
- Bathrooms: 4
- Full bathrooms: 3
- 1/2 bathrooms: 1
Den
- Level: Main
- Area: 169
- Dimensions: 13X13
Dining Room
- Level: Main
- Area: 120
- Dimensions: 12X10
Family Room
- Level: Main
- Area: 221
- Dimensions: 17X13
Heating & Cooling
- Heating features: Natural Gas,Forced Air
- Cooling features: None
Interior Area
- Total structure area: 0
- Total interior livable area: 1,500 sqft
Kitchen
- Level: Main
- Area: 224
- Dimensions: 16X14
Laundry
- Level: Basement
- Area: 64
- Dimensions: 8X8
Living Room
- Level: Main
- Area: 368
- Dimensions: 16X23
Master Bedroom
- Features: Bathroom (Full)
- Level: Second
- Area: 204
- Dimensions: 17X12
Property
Accessibility
- Accessibility features: No Disability Access
Details
- Parcel number: 20222280100000
- Special condition: None
Features
- Stories: 2
Lot
- Lot size: 3,125 sqft
- Lot size dimensions: 25x125
Parking
- Total spaces: 2
- Parking features: Yes,Garage Owned,Detached,Garage
- Has garage: Yes
- Attached garage spaces: 2
- Covered spaces: 2