
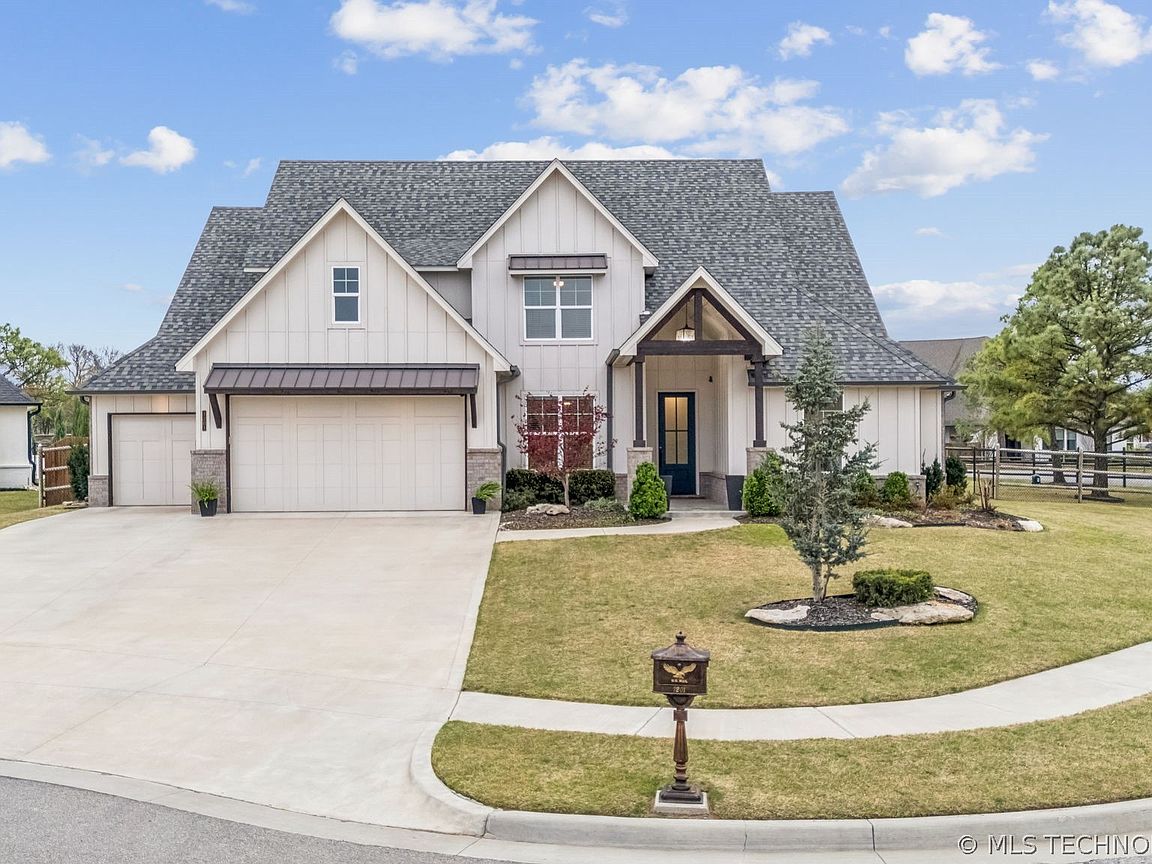


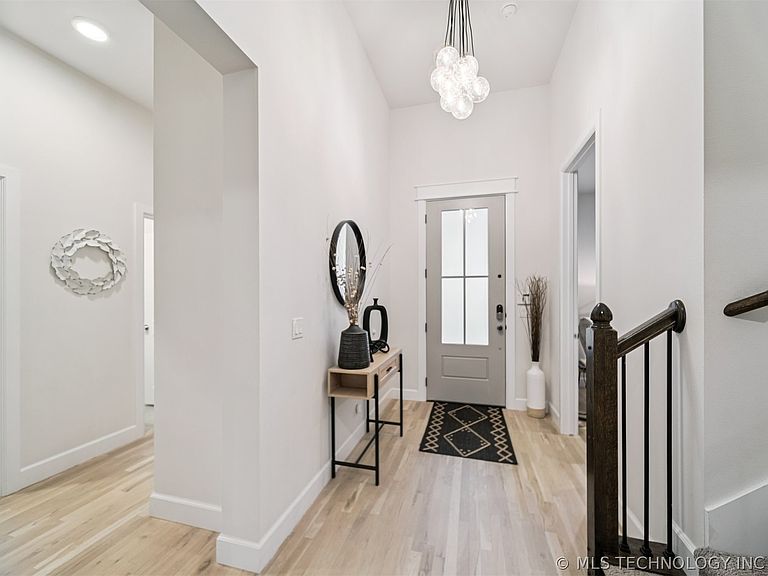
7201 N Hawthorne Ln, Owasso, OK, 74055
About This Home
Welcome to this award-winning Stone Canyon home, offering a spacious and thoughtfully designed 5-bedroom, 4-bath, 3-car garage home in pristine condition with exceptional upgrades throughout. The open-concept main living areas feature 9 and 12 foot ceilings and expansive windows with electric shades, creating a bright, airy feel. The modern, light, and neutral-toned kitchen is a true centerpiece, showcasing an enormous quartz island, ceiling-height cabinetry, modern hardware, ample counter space, gas cooktop, GE Profile stainless steel appliances, Sonic-style ice maker, super-hot beverage water tap, and a large hidden double-entry pantry.The vaulted living room offers a gas log fireplace, floor electrical outlet, and sleek built-in shelving. The peaceful primary suite includes a freestanding tub, separate shower, and private water closet. The main level also features an additional bedroom with a full bath and two office/flex rooms with closets, providing excellent versatility. Upstairs, you’ll find three generously sized bedrooms with large walk-in closets, two full bathrooms, and a spacious game room.Additional highlights include a first-floor utility room with a separate sink and countertop, abundant cabinet and appliance storage, and a functional drop zone with built-in cubbies between the kitchen and garage. The living room opens to a covered patio designed for entertaining, complete with a built-in natural gas grill, granite countertops, TV-height electrical outlet, and pre-wired 220 hot tub connection. The backyard is a private oasis, lined with mature trees for added privacy.The professionally landscaped yard and established lawn are maintained by a sprinkler system with timer. The home is connected to city sewer. The 3-car garage features epoxy flooring and electric overhead doors. Wood floors in high-traffic areas and tile is featured in utility and bathroom spaces. This home is immaculately maintained and the quality of construction truly shows.
Getting Around
 Car-Dependent
 Very Limited Transit
 Somewhat Bikeable
Schools
Construction
Condition
- Year built: 2021
Materials
- Foundation: Slab
- Roof: Asphalt,Fiberglass
- Construction materials: Brick,Brick Veneer,Masonite,Wood Frame
Type & Style
- Home type: SingleFamily
- Architectural style: Contemporary
- Property subType: Single Family Residence
Interior
Appliances
- Appliances included: Built-In Oven,Cooktop,Dishwasher,Disposal,Gas Water Heater,Ice Maker,Microwave,Oven,Range,Refrigerator,PlumbedForIce Maker
- Laundry features: Washer Hookup,Electric Dryer Hookup,Gas Dryer Hookup
Basement
- Basement: None
Bathroom
- Level: First
Bathroom
- Level: Second
Bedroom
- Level: First
Bedroom
- Level: Second
Bedroom
- Level: Second
Bedroom
- Level: Second
Bedrooms & Bathrooms
- Bedrooms: 5
- Bathrooms: 4
- Full bathrooms: 4
Den
- Level: First
Dining Room
- Level: First
Features
- Attic,Granite Counters,High Ceilings,Cable TV,Vaulted Ceiling(s),Ceiling Fan(s),Electric Oven Connection,Gas Range Connection,Programmable Thermostat
- Door features: Insulated Doors
- Window features: Vinyl,Insulated Windows
- Flooring: Carpet,Tile,Wood
- Number of fireplaces: 1
- Fireplace features: Gas Log
- Fireplace: Yes
Game Room
- Level: Second
Heating & Cooling
- Heating features: Central,Gas,Multiple Heating Units,Zoned
- Cooling features: Central Air,2 Units,Zoned
Interior Area
- Total structure area: 3,796
- Total interior livable area: 3,796 sqft
Kitchen
- Level: First
Living Room
- Level: First
Office
- Level: First
Primary Bathroom
- Level: First
Primary Bedroom
- Level: First
Utility Room
- Level: First
Property
Details
- Parcel number: 660104296
Features
- Levels: Two
- Stories: 2
- Pool features: None
- Patio & porch: Covered,Patio,Porch
- Exterior features: Sprinkler/Irrigation,Landscaping,Outdoor Grill,Other,Rain Gutters
- Fencing: Privacy,Split Rail
- Living area range: 3750-4000 SqFt
Lot
- Lot size: 0.34 Acres
- Features: Corner Lot,Cul-De-Sac,Mature Trees
Parking
- Total spaces: 3
- Parking features: Attached,Garage
- Has garage: Yes
- Attached garage spaces: 3
- Covered spaces: 3
Climate Risk is Financial Risk
Every home has a financial story beyond the listing price. Below, you’ll see the climate risks that could affect this property — and in Bills & Affordability, how those risks may influence repairs, insurance, utilities, and long-term value.
Biggest Threats for This Home
- Ice Storm

- Heat Wave

- Winter Weather

- Cold Wave

- Hail

- Inland Flooding

- Lightning

- Strong Wind

- Tornado

- Wildfire

How This Home’s Risks Compare
FEMA Declared Disasters in Rogers County and Oklahoma
Understanding the Costs
Financial advisors generally recommend spending no more than 30% of your gross household income on housing costs. In practice, many households stretch to 35% or beyond — especially in high-cost markets.
Estimated Costs Today
| Monthly | Annual | |
|---|---|---|
| Mortgage | $3,433 | $41,196 |
| Home Insurance | $581 | $6,972 |
| Property Taxes | $401 | $4,812 |
| Electricity | $282 | $3,388 |
| Total | $4,697 | $56,364 |
Income You'd Need if You Spent...
How Costs Could Change Over Time
Climate risk is quickly impacting all of the major home ownership costs. Adjust the growth rates and percentage of income spent on housing below to see how your housing costs could change over the next 10 years — and what income you'd need to keep up.
Comparing Against the Market
Price Per Sq Ft
vs Other Active Listings
Avg $/sqft
vs Homes Sold Last Month
Median $/sqft
Current Market Trends
Median Price Per Square Foot
The median price per square foot of homes sold in this area each month. Compare this to this listing's price per square foot to gauge whether the home is priced in line with recent sales.
Historicals for This Listing
Zestimate History ($/sqft)
Price History
| Date | Event | Price |
|---|---|---|
| 2026-05-01 | Price change | $699,900 |
| 2026-04-24 | Price change | $719,900 |
| 2026-04-02 | Listed for sale | $730,000 |
| 2023-08-24 | Sold | $689,000 |
| 2023-07-10 | Pending sale | $689,000 |
| 2023-06-22 | Listed for sale | $689,000 |
| 2021-08-26 | Sold | $565,000 |
| 2019-01-10 | Sold | $145,000 |
 View on Zillow