
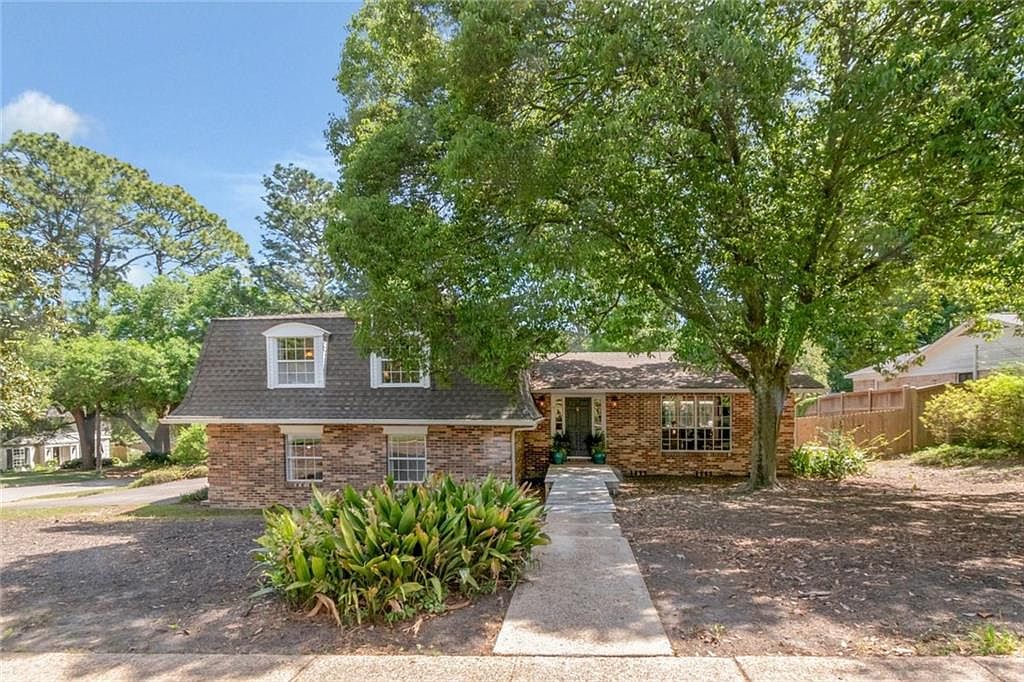



524 Spring Park Dr E, Mobile, AL, 36608
About This Home
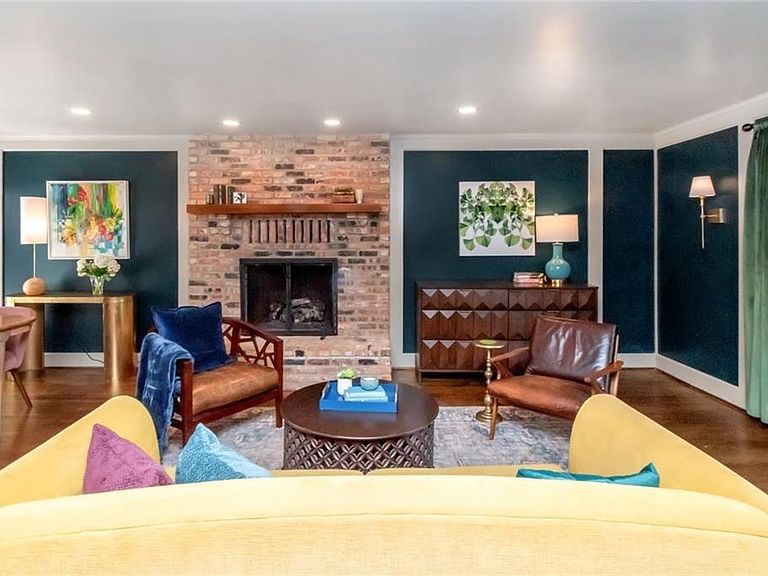
Located in sought-after Ravine Woods, this mid-century modern Spring Hill residence offers a rare blend of peace, privacy, and sophisticated design. Just a few houses down from a private gate leading to wooded trails, the lake, museum of art, gardens, and more, this beautiful, quiet neighborhood is known for its safety and charm.The home features a fabulous new primary suite retreat with designer flooring, a spa-like bath with dual showerheads, double vanities, a new walk-in closet, and a newly renovated primary bath. A second primary suite on the lower level provides flexibility for guests or multi-generational living. The versatile tri-level floor plan offers space for everyone, with the main level showcasing a kitchen open to the family room with fireplace and dining area. The lower level includes a playroom, bonus room, and bedroom with en suite bath, while the upper level hosts the stunning primary suite along with two additional bedrooms and a bath.Thoughtful upgrades and finishes abound, including new lighting throughout, bespoke ornate vent covers, a new fireplace surround, new kitchen butcher block countertops, fresh paint, and updated finishes. The centrally located laundry room features high-end designer wallpaper and ample storage. Storage is exceptional with a massive pantry, built-ins, window seating with storage, and multiple extra closets including in both primary suites, a coat closet, tool closet, and additional storage currently used for barware.Situated on a corner lot, the exterior features a new fence and gate, a spacious patio with gas line ready for grilling, and a large attached garage with extra space ideal for an office or workout room. Additional updates include a new tankless water heater. This home seamlessly combines style, functionality, and an unbeatable location. Buyer to verify all information during due diligence.
Getting Around
 Car-Dependent
 Very Limited Transit
 Somewhat Bikeable
Schools
Construction
Condition
- Year built: 1965
Materials
- Foundation: Slab
- Roof: Composition
- Construction materials: Brick,Frame,Wood Siding
Type & Style
- Home type: SingleFamily
- Architectural style: Traditional
- Property subType: Single Family Residence,Residential
Interior
Appliances
- Appliances included: Dishwasher,Electric Cooktop,Electric Oven,Microwave
- Laundry features: Laundry Room
Basement
- Basement: None
Bedrooms & Bathrooms
- Bedrooms: 4
- Bathrooms: 3
- Full bathrooms: 3
Features
- Bookcases,Walk-In Closet(s),Wet Bar
- Window features: None
- Flooring: Brick,Ceramic Tile,Hardwood
- Fireplace features: Gas Log,Living Room
- Fireplace: Yes
Heating & Cooling
- Heating features: Central,Electric
- Cooling features: Central Air,Ceiling Fan(s)
Interior Area
- Total structure area: 2,998
- Total interior livable area: 2,998 sqft
Property
Accessibility
- Accessibility features: None
Details
- Parcel number: 2805151000016
Features
- Levels: Multi/Split
- Pool features: None
- Patio & porch: Deck,Rear Porch
- Exterior features: Private Yard,Rain Gutters
- Spa features: None
- Fencing: Back Yard,Fenced,Privacy,Wood
- Has view: Yes
- View description: Other
- Waterfront features: None
Lot
- Features: Back Yard,Corner Lot,Front Yard
- Lot size dimensions: 106 x 119 x 109 x 11
Parking
- Total spaces: 3
- Parking features: Attached,Garage,Garage Faces Side,Paved
- Has garage: Yes
- Attached garage spaces: 2
- Covered spaces: 2
Climate Risk is Financial Risk
Every home has a financial story beyond the listing price. Below, you’ll see the climate risks that could affect this property — and in Bills & Affordability, how those risks may influence repairs, insurance, utilities, and long-term value.
Biggest Threats for This Home
- Hurricane

- Heat Wave

- Inland Flooding

- Lightning

- Tsunami

How This Home’s Risks Compare
FEMA Declared Disasters Across Alabama Counties
Understanding the Costs
Financial advisors generally recommend spending no more than 30% of your gross household income on housing costs. In practice, many households stretch to 35% or beyond — especially in high-cost markets.
Estimated Costs Today
| Monthly | Annual | |
|---|---|---|
| Mortgage | $2,881 | $34,572 |
| Home Insurance * | $600 | $7,200 |
| Property Taxes | $204 | $2,448 |
| Electricity | $335 | $4,025 |
| Total | $4,020 | $48,240 |
Income You'd Need if You Spent...
Alabama FAIR Plan Programs

How Costs Could Change Over Time
Climate risk is quickly impacting all of the major home ownership costs. Adjust the growth rates and percentage of income spent on housing below to see how your housing costs could change over the next 10 years — and what income you'd need to keep up.
Comparing Against the Market
Price Per Sq Ft
vs Other Active Listings
Avg $/sqft
vs Homes Sold Last Month
Median $/sqft
Current Market Trends
Median Price Per Square Foot
The median price per square foot of homes sold in this area each month. Compare this to this listing's price per square foot to gauge whether the home is priced in line with recent sales.
Historicals for This Listing
Zestimate History ($/sqft)
No zestimate history available
Price History
| Date | Event | Price |
|---|---|---|
| 2026-05-07 | Pending sale | $569,900 |
| 2026-04-08 | Listed for sale | $569,900 |
| 2024-05-24 | Sold | $490,000 |
| 2024-04-12 | Pending sale | $515,000 |
| 2024-03-07 | Price change | $515,000 |
| 2024-02-19 | Price change | $560,000 |
| 2024-01-08 | Listed for sale | $575,000 |
| 2023-11-16 | Listing removed | -- |
| 2023-07-28 | Price change | $585,000 |
| 2023-06-20 | Listed for sale | $605,000 |
 View on Zillow