



10248 Clarksburg Rd N, Eden, NY, 14057
About This Home
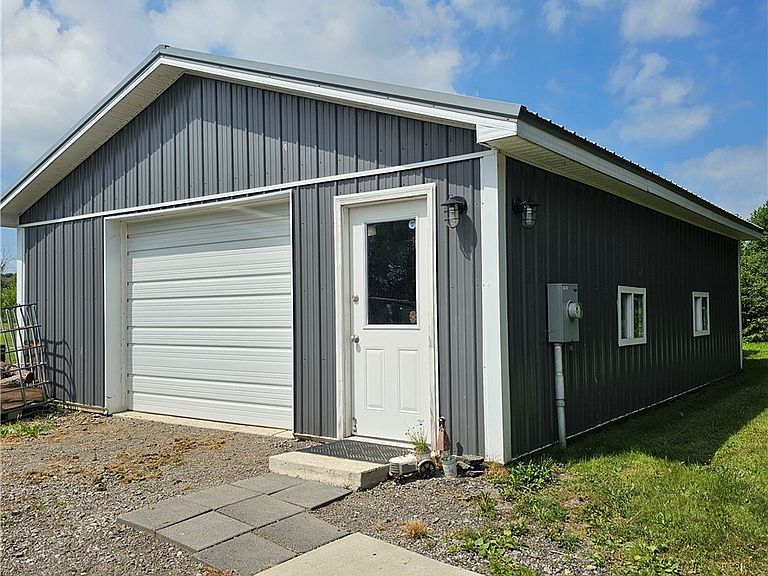
Move-In Ready! Fantastic 2 bedroom 1 bath Ranch situated in a beautiful country setting. The view is spectacular! Blue skies, green grass, open fields, & a plethora of trees surrounds this 4.53 acre property. Open concept kitchen/family room combo w/cathedral ceiling, recessed lighting, all great for entertaining. Two large bedrooms and a potential for a 2nd bath already plumbed. Centrally located laundry/utility room. Spacious 20 x 30 pole barn/garage w/electric, new built-in work bench & an insulated greenhouse room, along w/an 8 x 20 metal storage container behind barn adds plenty of additional storage. Updates include new septic, well pump, vinyl plank flooring, freshly painted, and a 40 x 50, 4’ high, vinyl coated, chain link fence. This beautifully well maintained home is country living at its best located w/in minutes from all amenities. Plenty of fun... boutique shops, restaurants, parks, fishing streams, golf courses, snowmobile trails, hunting, etc. Definitely a Must See!!
Getting Around
 Car-Dependent
 Very Limited Transit
 Somewhat Bikeable
Schools
Construction
Condition
- Property condition: Resale
- Year built: 2019
Materials
- Foundation: Poured,Slab
- Roof: Shingle
- Construction materials: Vinyl Siding
Type & Style
- Home type: SingleFamily
- Architectural style: Ranch
- Property subType: Single Family Residence
Interior
Appliances
- Appliances included: Dryer,Dishwasher,Free-Standing Range,Microwave,Oven,Refrigerator,Tankless Water Heater,Washer,Water Purifier Owned,Water Softener Owned
- Laundry features: Main Level
Bedroom1
- Dimensions: 24.00 x 12.00
Bedroom2
- Dimensions: 24.00 x 9.00
Bedrooms & Bathrooms
- Bedrooms: 2
- Bathrooms: 1
- Full bathrooms: 1
- Main level bathrooms: 1
- Main level bedrooms: 2
Family Room
- Dimensions: 15.00 x 12.00
Features
- Bathroom Rough-In,Cathedral Ceiling(s),Kitchen/Family Room Combo
- Flooring: Other,See Remarks,Varies,Vinyl
Heating
- Heating features: Gas,Radiant
Interior Area
- Total structure area: 1,232
- Total interior livable area: 1,232 sqft
Kitchen
- Dimensions: 15.00 x 13.00
Property
Details
- Parcel number: 1458892710000002026000
- Special condition: Standard
- Horse amenities: Horses Allowed
Features
- Levels: One
- Stories: 1
- Exterior features: Fully Fenced,Gravel Driveway
- Fencing: Full
- Horses can be raised: Yes
Lot
- Lot size: 4.53 Acres
- Features: Agricultural,Corner Lot,Pie Shaped Lot
- Lot size dimensions: 492 x 542
Parking
- Total spaces: 2
- Parking features: Detached,Electricity,Garage,Storage,Workshop in Garage,Garage Door Opener
- Has garage: Yes
- Attached garage spaces: 2
- Covered spaces: 2