

702 Kasota Ave, Jordan, MN, 55352
About This Home
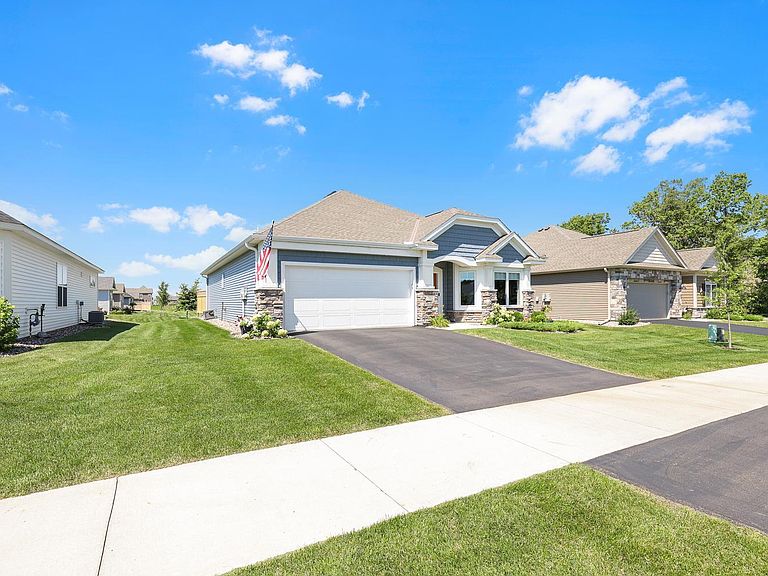
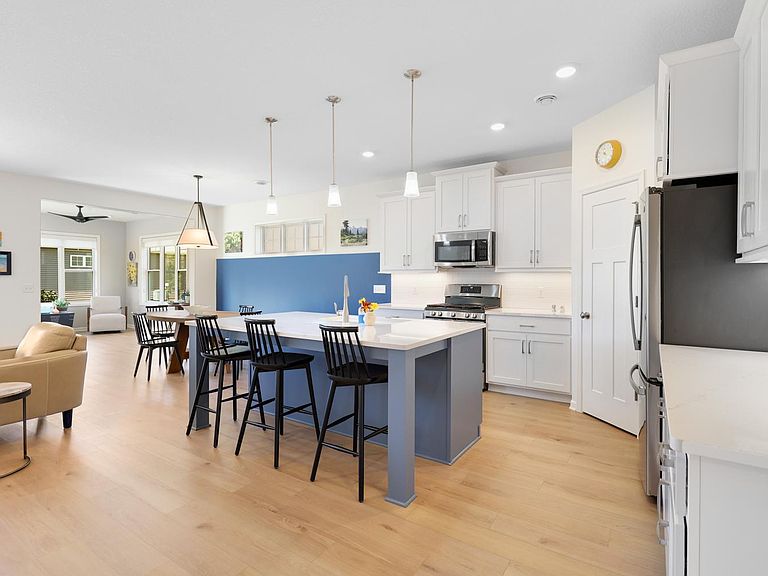
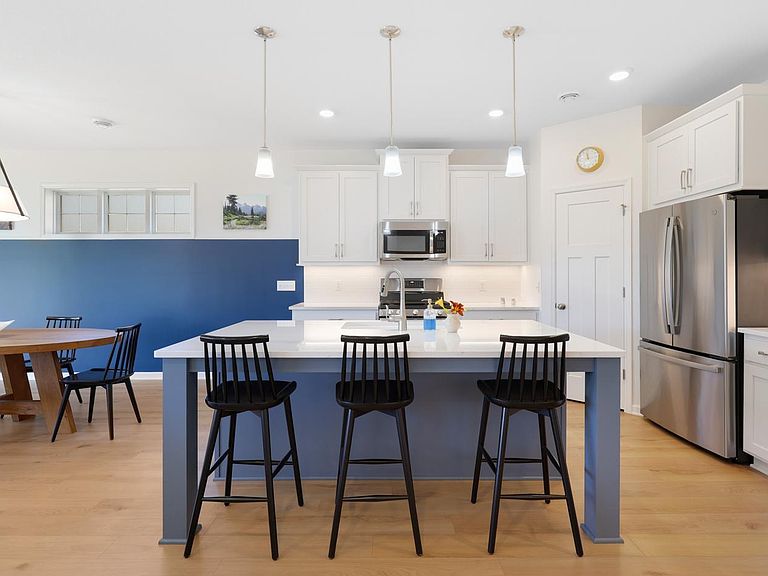
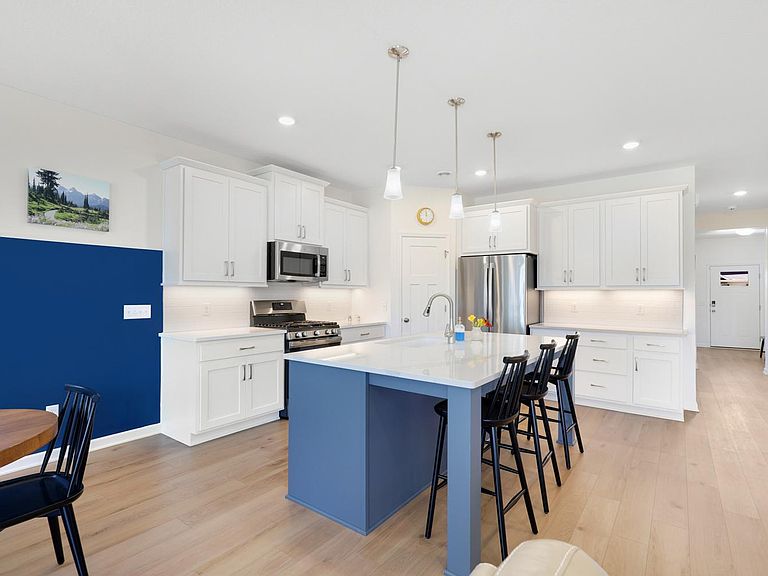
Beautiful villa in like-new condition—no need to wait for new construction. From the moment you arrive, the thoughtful upgrades set this home apart. This 2-bedroom, 2-bathroom plus an office offers comfortable, convenient one-level living with an open living area and lovely sunset views from the patio. The kitchen and bathrooms feature elegant granite countertops, complemented by luxury vinyl and laminate flooring throughout. The recently constructed home includes newer appliances, updated lighting, and modern finishes that create a fresh, move-in-ready feel. A spacious attic storage area above the garage provides plenty of room for seasonal items, with a full-sized staircase. Conveniently located near Hwy 169, this home offers quick access to commuting routes, shopping, everyday amenities, and nearby schools within a short walk. Located within walking distance of the Jordan Community Center, high school, middle school and newly constructed elementary school. This is a wonderful opportunity to own a single-level home with practical upgrades and a desirable location.
Getting Around
 Car-Dependent
 Very Limited Transit
 Somewhat Bikeable
Schools
Construction
Condition
- Year built: 2023
Materials
- Roof: Age 8 Years or Less,Asphalt
- Construction materials: Frame
Type & Style
- Home type: SingleFamily
- Property subType: Single Family
Interior
Appliances
- Appliances included: Air-To-Air Exchanger,Dishwasher,Disposal,Dryer,Humidifier,Microwave,Range,Refrigerator,Stainless Steel Appliance(s),Washer,Water Softener Owned
- Laundry features: Gas Dryer Hookup,Laundry Room,Main Level,Sink
Basement
- Basement: None
Bedroom
- Level: Main
- Area: 180
- Dimensions: 15x12
Bedroom2
- Level: Main
- Area: 110
- Dimensions: 11x10
Bedrooms & Bathrooms
- Bedrooms: 2
- Bathrooms: 2
- Full bathrooms: 1
- 3/4 bathrooms: 1
Dining Room
- Level: Main
- Area: 132
- Dimensions: 12x11
Features
- Number of fireplaces: 1
- Fireplace features: Gas,Living Room
- Fireplace: Yes
- Finished area below ground: 0
- Finished area above ground: 1,913
Foyer
- Level: Main
- Area: 84
- Dimensions: 12x7
Heating & Cooling
- Heating features: Forced Air
- Cooling features: Central Air
Interior Area
- Total structure area: 1,913
- Total interior livable area: 1,913 sqft
Kitchen
- Level: Main
- Area: 289
- Dimensions: 17x17
Living Room
- Level: Main
- Area: 288
- Dimensions: 18x16
Office
- Level: Main
- Area: 132
- Dimensions: 12x11
Sun Room
- Level: Main
- Area: 132
- Dimensions: 12x11
Property
Accessibility
- Accessibility features: Hallways 42"+,No Stairs External,No Stairs Internal
Details
- Parcel number: 221030540
- Zoning description: Residential-Single Family
- Foundation area: 1913
Features
- Levels: One
- Stories: 1
- Patio & porch: Patio
- Fencing: Privacy
Lot
- Lot size: 8,712 sqft
- Lot size dimensions: 58 x 130 x 66 x 131
Parking
- Total spaces: 2
- Parking features: Attached,Asphalt,Garage Door Opener,Storage
- Has garage: Yes
- Attached garage spaces: 2
- Covered spaces: 2
- Has uncovered spaces: Yes