

2185 Crestridge Rd #51, Salina, UT, 84654
About This Home
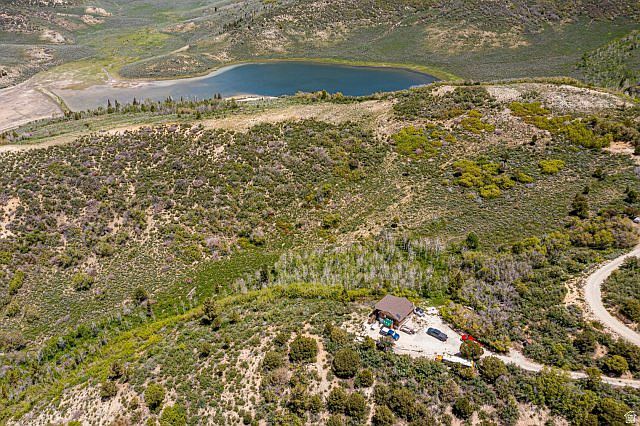
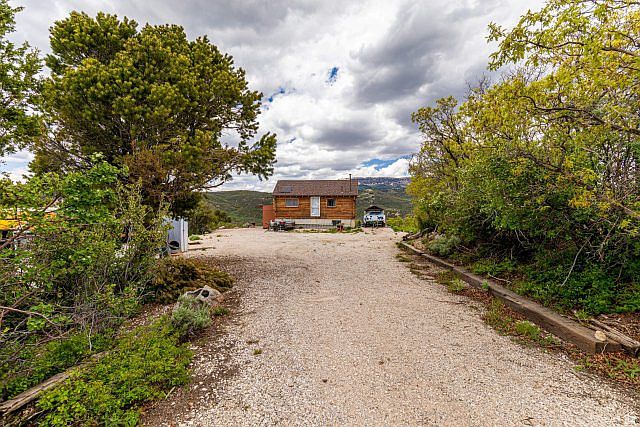
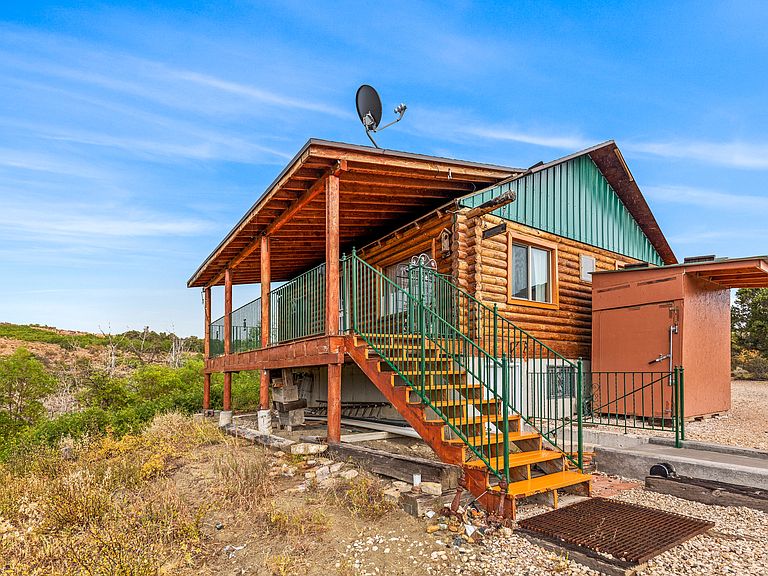
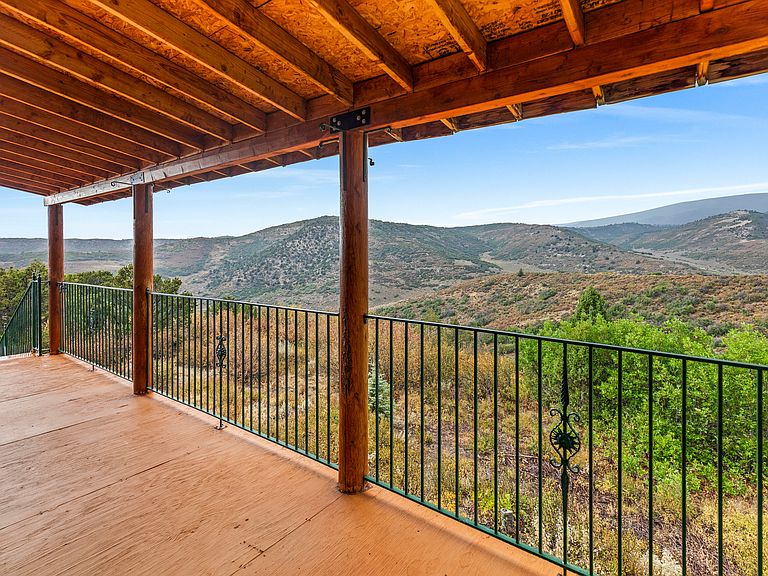
Discover the perfect seasonal escape with this charming 3-bedroom, 1-bath cabin tucked away on a private, gated road and backing directly to U.S. Forest Service land. Offering stunning, unobstructed views and unmatched privacy, this unique property is ideal for those seeking a true mountain retreat. Enjoy endless recreational opportunities right from your doorstep-hiking, wildlife watching, and access to miles of public land. The cabin's serene setting makes it an ideal getaway from the hustle and bustle of everyday life. Key Features: 3 cozy bedrooms, 1 full bath Backs to Forest Service land-no rear neighbors ever Panoramic, unobstructed views of surrounding wilderness Private road with gated entry for added security Seasonal access only-winter access by snowmobile Not permitted for full-time residency If you're looking for a private and peaceful hideaway immersed in nature, this one-of-a-kind cabin is the perfect fit. This property is off the grid. There is a spring in the community that water can be hauled from. Right now the cost of the water is $50.00 per year. This is not zoned for permanent residency. The only access to the cabin in the winter is by snowmobile or snowcat. The county does not maintain the roads in the winter. Square footage figures are provided as a courtesy estimate only and were obtained from the county. Buyer is advised to obtain an independent measurement.
Getting Around
 Car-Dependent
 Very Limited Transit
 Somewhat Bikeable
Schools
Construction
Condition
- Property condition: Blt./Standing
- Year built: 1985
Materials
- Roof: Asphalt
- Construction materials: Log
Type & Style
- Home type: SingleFamily
- Architectural style: Cabin
- Property subType: Single Family Residence
Interior
Appliances
- Appliances included: Gas Range,Free-Standing Range
Basement
- Has basement: Yes
- Basement: Full,Walk-Out Access,Basement Entrance
Bedrooms & Bathrooms
- Bedrooms: 3
- Bathrooms: 1
- Full bathrooms: 1
- Main level bedrooms: 2
Features
- Door features: Storm Door(s)
- Window features: Drapes
- Flooring: Vinyl,Concrete
- Finished area below ground: 211
- Finished area above ground: 844
Heating & Cooling
- Heating features: Propane
- Cooling features: Natural Ventilation
Interior Area
- Total structure area: 1,688
- Total interior livable area: 1,688 sqft
Property
Details
- Parcel number: 320051
- Zoning description: Single-Family
Features
- Stories: 2
- Patio & porch: Porch,Covered Deck,Open Porch
- Fencing: Partial
- Has view: Yes
- View description: Valley
- Topography of land: Terrain Hilly,Terrain Mountain
- Residential vegetation: Mature Trees,Scrub Oak,Terraced Yard
Lot
- Lot size: 5.01 Acres
- Features: Terrain: Hilly,Terrain: Mountain
- Lot size dimensions: 0.0 x 0.0 x 0.0