


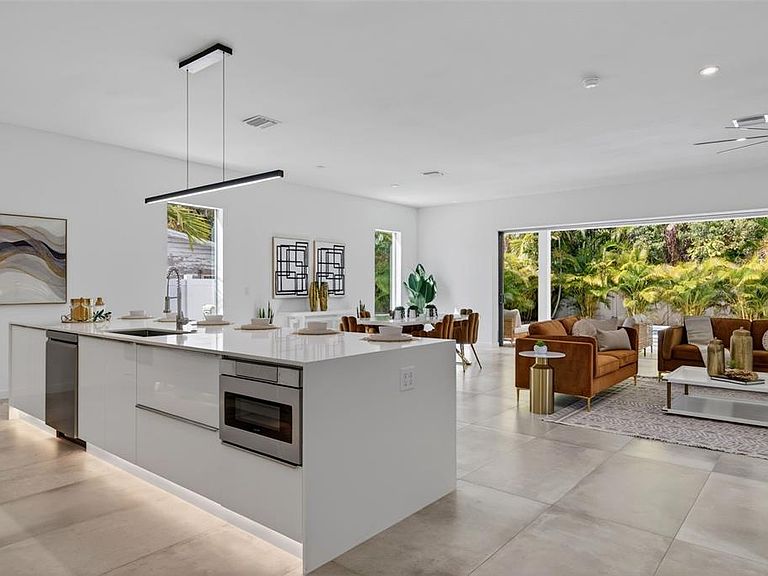
1671 Arlington St, Sarasota, FL, 34239
About This Home
Located West of Trail, this beautiful new construction five-bedroom, five-and-a-half-bathroom residence captures the essence of Sarasota living. Designed with both comfort and entertaining in mind, the home features expansive sliding glass doors that open the main living areas to a private pool and outdoor gathering space, creating a seamless connection between indoor and outdoor living. Inside, generous living spaces, clean architectural lines, and refined finishes create a warm yet modern atmosphere. The open-concept layout centers around a spacious kitchen and living area, ideal for everyday living while also providing an elegant setting for hosting family and friends. Upstairs, well-appointed bedroom suites give privacy and flexibility, while the primary suite provides a peaceful retreat with a spa-like bath and thoughtfully designed closet space. Every detail of the home has been carefully considered to deliver both functionality and timeless style. Thoughtfully designed for comfort and ease, the property offers a low-maintenance lifestyle that appeals to both full-time residents and seasonal owners looking for a lock-and-leave Sarasota home. Ideally located just minutes from Southside Village, downtown Sarasota, Sarasota Memorial Hospital, and the Gulf beaches, the home places you close to the best dining, shopping, and coastal experiences the area has to offer while maintaining the quiet charm that has long made West of Trail one of Sarasota’s most desirable neighborhoods.
Getting Around
 Somewhat Walkable
 Some Transit
 Bikeable
Schools
Construction
Condition
- Property condition: Completed
- New construction: Yes
- Year built: 2026
Materials
- Foundation: Slab
- Roof: Other
- Construction materials: Stucco
Other
- Builder name: Courtyard Modern
Type & Style
- Home type: SingleFamily
- Architectural style: Custom,Florida
- Property subType: Single Family Residence
Interior
Appliances
- Appliances included: Oven,Convection Oven,Cooktop,Dishwasher,Disposal,Dryer,Range Hood,Refrigerator,Washer,Wine Refrigerator
- Laundry features: Laundry Room
Balcony Porch Lanai
- Level: Second
- Area: 112
- Dimensions: 8x14
Balcony Porch Lanai
- Level: First
- Area: 216
- Dimensions: 8x27
Bedroom2
- Features: En Suite Bathroom,Walk-In Closet(s)
- Level: First
- Area: 156
- Dimensions: 13x12
Bedroom3
- Features: En Suite Bathroom,Walk-In Closet(s)
- Level: Second
- Area: 143
- Dimensions: 11x13
Bedroom4
- Features: En Suite Bathroom,Walk-In Closet(s)
- Level: Second
- Area: 143
- Dimensions: 11x13
Bedroom5
- Features: En Suite Bathroom,Walk-In Closet(s)
- Level: Second
- Area: 143
- Dimensions: 11x13
Bedrooms & Bathrooms
- Bedrooms: 5
- Bathrooms: 6
- Full bathrooms: 5
- 1/2 bathrooms: 1
Dining Room
- Level: First
- Area: 252
- Dimensions: 21x12
Features
- Built-in Features,Ceiling Fan(s),Eating Space In Kitchen,Elevator,High Ceilings,Kitchen/Family Room Combo,Living Room/Dining Room Combo,Open Floorplan,PrimaryBedroom Upstairs,Split Bedroom,Stone Counters,Thermostat,Walk-In Closet(s),Wet Bar
- Door features: Outdoor Kitchen,Sliding Doors
- Flooring: Porcelain Tile
- Fireplace features: Electric,Living Room
- Fireplace: Yes
Heating & Cooling
- Heating features: Central,Electric
- Cooling features: Central Air
Interior Area
- Total structure area: 4,477
- Total interior livable area: 3,564 sqft
Kitchen
- Level: First
- Area: 253
- Dimensions: 11x23
Living Room
- Level: First
- Area: 315
- Dimensions: 21x15
Primary Bedroom
- Features: En Suite Bathroom,Walk-In Closet(s)
- Level: First
- Area: 210
- Dimensions: 15x14
Property
Details
- Parcel number: 2037100064
- Zoning: RSF2
- Special condition: None
Features
- Levels: Two
- Stories: 2
- Private pool: Yes
- Pool features: In Ground,Lighting
- Patio & porch: Covered,Patio
- Exterior features: Balcony,Lighting,Outdoor Kitchen,Private Entrance,Private Yard
- Has spa: Yes
- Spa features: In Ground
- Has view: Yes
- View description: Trees/Woods
- Residential vegetation: Mature Landscaping,Trees/Landscaped
Lot
- Lot size: 7,034 sqft
- Features: City Lot
Parking
- Total spaces: 2
- Parking features: Carport
- Covered spaces: 2
- Carport: Yes
- Carport spaces: 2
Climate Risk is Financial Risk
Every home has a financial story beyond the listing price. Below, you’ll see the climate risks that could affect this property — and in Bills & Affordability, how those risks may influence repairs, insurance, utilities, and long-term value.
Biggest Threats for This Home
- Hurricane

- Coastal Flooding

- Lightning

- Tornado

- Tsunami

How This Home’s Risks Compare
FEMA Declared Disasters in Sarasota County and Florida
Understanding the Costs
Financial advisors generally recommend spending no more than 30% of your gross household income on housing costs. In practice, many households stretch to 35% or beyond — especially in high-cost markets.
Estimated Costs Today
| Monthly | Annual | |
|---|---|---|
| Mortgage | $15,144 | $181,728 |
| Home Insurance * | $3,940 | $47,280 |
| Property Taxes | $1,797 | $21,564 |
| Electricity | $358 | $4,304 |
| Total | $21,239 | $254,868 |
Income You'd Need if You Spent...
Florida FAIR Plan Programs



How Costs Could Change Over Time
Climate risk is quickly impacting all of the major home ownership costs. Adjust the growth rates and percentage of income spent on housing below to see how your housing costs could change over the next 10 years — and what income you'd need to keep up.
Comparing Against the Market
Price Per Sq Ft
vs Other Active Listings
Avg $/sqft
vs Homes Sold Last Month
Median $/sqft
Current Market Trends
Median Price Per Square Foot
The median price per square foot of homes sold in this area each month. Compare this to this listing's price per square foot to gauge whether the home is priced in line with recent sales.
Historicals for This Listing
Zestimate History ($/sqft)
No zestimate history available
Price History
| Date | Event | Price |
|---|---|---|
| 2026-03-05 | Listed for sale | $2,995,000 |
| 2025-01-23 | Listing removed | $3,775,000 |
| 2024-11-05 | Listed for sale | $3,775,000 |
| 2024-07-02 | Listing removed | $3,775,000 |
| 2024-02-17 | Price change | $3,775,000 |
| 2024-01-05 | Listed for sale | $3,750,000 |
| 2023-10-25 | Listing removed | -- |
| 2023-07-15 | Listed for sale | $3,750,000 |
| 2023-07-14 | Sold | $750,000 |
| 2023-06-23 | Pending sale | $715,000 |
| 2023-06-18 | Listed for sale | $715,000 |
New Construction
 View on Zillow