


9317 Riverlight Rd, McKinney, TX, 75071
About This Home
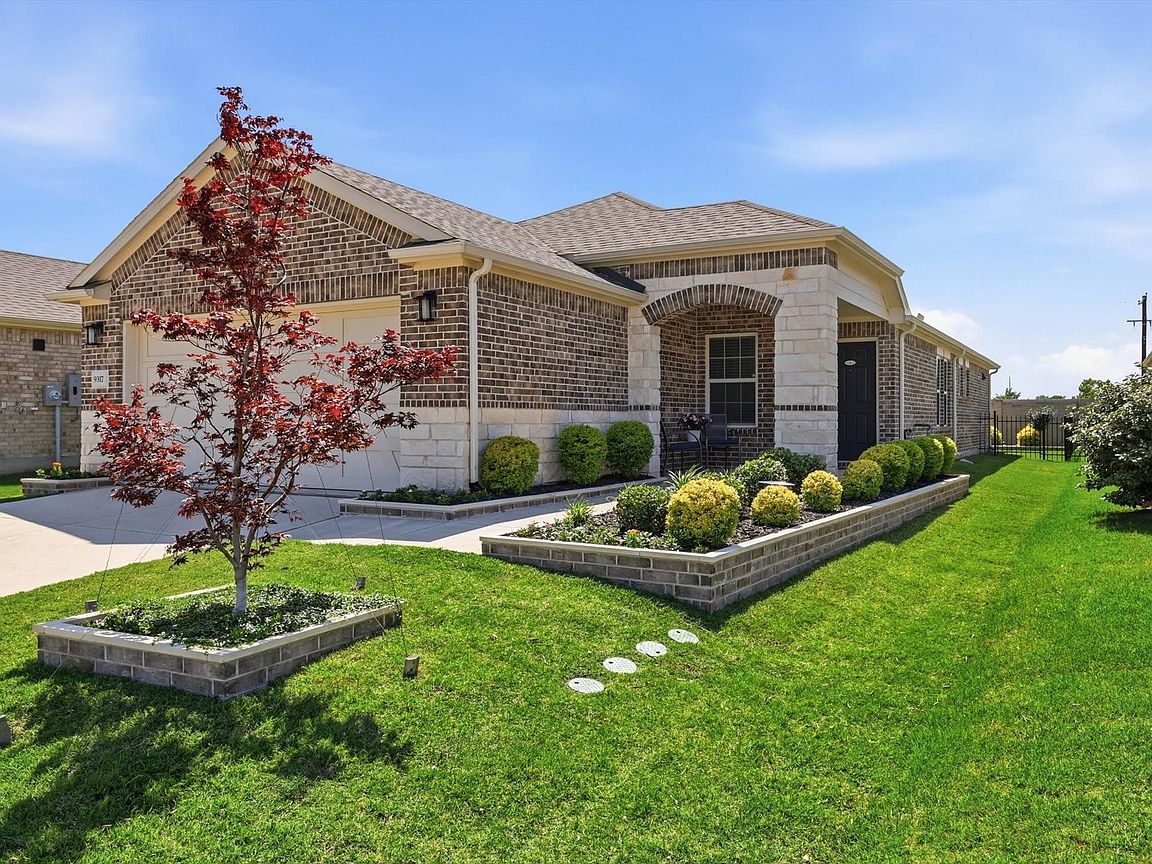
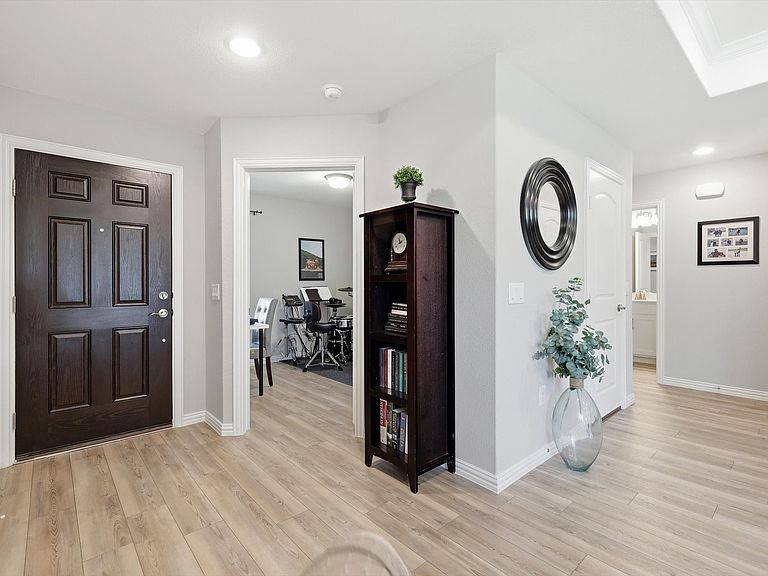
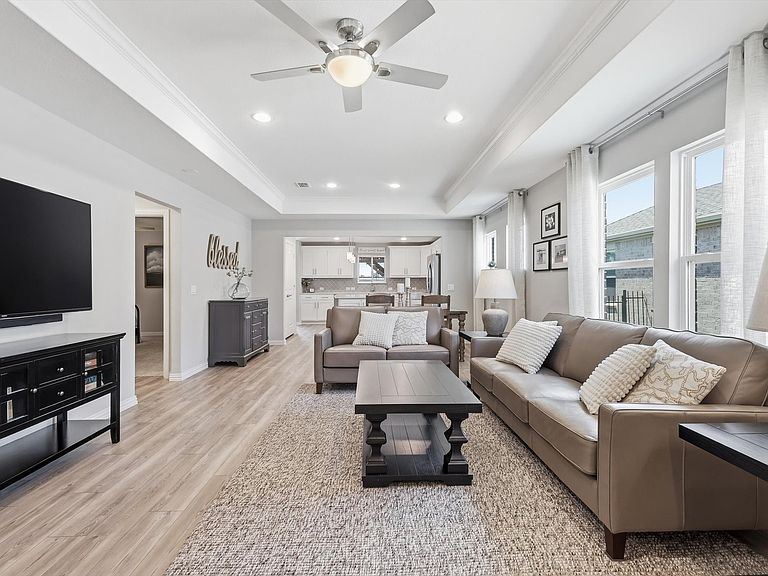
Welcome to luxury active-adult living in the highly sought-after Del Webb community within Trinity Falls! Built in 2023 and impeccably maintained, this Taft model is a rare 3-bedroom, 2-bath home with a sunroom and truly BETTER than brand new! With over $23K in upgrades, this home is thoughtfully designed with an open-concept layout that lives much larger than its 1,613 sq ft. This flexible and functional floorplan is perfect for guests, grandkids, hobbies, fitness, or a home office. The stunning kitchen features gorgeous white quartz countertops, stainless steel appliances, designer lighting, luxury vinyl plank flooring, oversized island, elegant backsplash, roomy pantry, and miles of cabinetry for exceptional storage. Spacious living and dining areas are filled with natural light and flow seamlessly into the sunroom for additional entertaining and flex space. The modern finishes and pristine condition throughout make this home completely move-in ready. The private primary suite offers dual vanities, generous storage, and a peaceful retreat from the secondary bedrooms. Step outside to your own backyard oasis complete with a fabulous pergola-covered patio, grilling area, fountain, compact storage shed, wrought-iron side fencing, low-maintenance landscaping, and NO homes directly behind the property for added privacy. Residents enjoy resort-style amenities, including pools, pickleball courts, fitness center, walking trails, bocce ball, clubs, social events, and access to both Del Webb and Trinity Falls amenities through the HOA. Conveniently located near shopping, dining, healthcare, and Historic Downtown McKinney, this turn-key home offers the perfect blend of style, comfort, flexibility, and community for today’s active adult lifestyle. Make this amazing home the place where your next chapter begins. Book your tour today!
Getting Around
 Car-Dependent
 Very Limited Transit
 Somewhat Bikeable
Schools
Construction
Condition
- Property condition: Resale
- Year built: 2023
Materials
- Foundation: Slab
- Roof: Composition
- Construction materials: Brick
Type & Style
- Home type: SingleFamily
- Architectural style: Traditional,Detached
- Property subType: Single Family Residence
Interior
Appliances
- Appliances included: Dishwasher,Gas Range,Microwave
Bedroom
- Level: First
- Dimensions: 9 x 9
Bedroom
- Level: First
- Dimensions: 9 x 9
Bedrooms & Bathrooms
- Bedrooms: 3
- Bathrooms: 2
- Full bathrooms: 2
Breakfast Room Nook
- Level: First
- Dimensions: 14 x 9
Features
- Decorative/Designer Lighting Fixtures,Eat-in Kitchen
- Flooring: Luxury Vinyl Plank
Heating & Cooling
- Heating features: Central,Natural Gas
- Cooling features: Central Air,Electric
Interior Area
- Total interior livable area: 1,613 sqft
Kitchen
- Level: First
- Dimensions: 12 x 14
Living Room
- Level: First
- Dimensions: 14 x 19
Master Bedroom
- Level: First
- Dimensions: 13 x 14
Utility Room
- Level: First
- Dimensions: 6 x 5
Property
Details
- Parcel number: R1261700L04001
- Exclusions: Shelves in secondary bedroom. Curtains in primary and secondary bedrooms.
Features
- Levels: One
- Stories: 1
- Pool features: None
- Patio & porch: Covered
Lot
- Lot size: 5,096 sqft
- Features: Sprinkler System
Parking
- Total spaces: 2
- Parking features: Driveway,Garage
- Has garage: Yes
- Attached garage spaces: 2
- Covered spaces: 2