
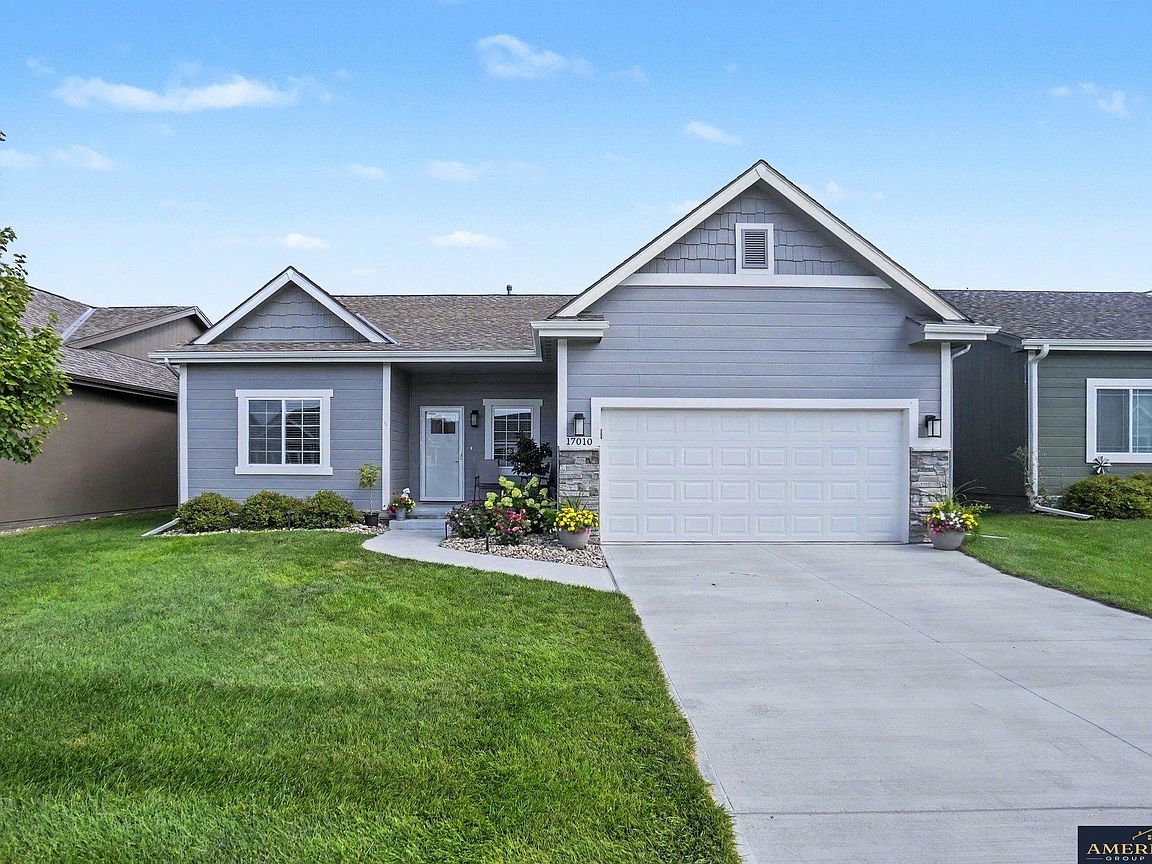



17010 Mary St, Omaha, NE, 68116
2beds
2baths
1,421sqft
$335,000
$236price/sqft
$2,641/moest. monthly cost
$105,640/yrincome needed
About This Home
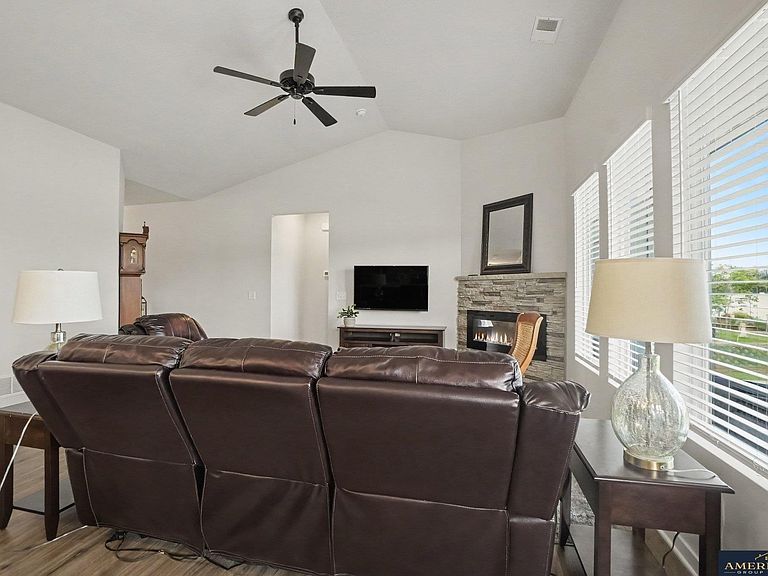
The "Miranda Patio DLX Villa" by Celebrity Homes is an open design that offers an oversized island kitchen, gathering room, Raised Ceilings. Owners Suite includes spacious bath with deluxe shower and dual vanity. Large Partially covered patio and that is just the start. Quality GE appliances upgraded light packages all included. HOA fee ($150 Annually) has been added to monthly Villa Fee of $125 that includes snow removal, lawn care, trash service.
Getting Around
2
 Car-Dependent
0
 No Nearby Transit
9
 Somewhat Bikeable
Schools
8/10
10/10
9/10
Construction
Condition
- Property condition: Not New and NOT a Model
- Year built: 2023
Materials
- Foundation: Slab
- Roof: Composition
- Construction materials: Stone
Type & Style
- Home type: SingleFamily
- Architectural style: Ranch
- Property subType: Villa/Patio Home
Interior
Appliances
- Appliances included: Range,Ice Maker,Refrigerator,Washer,Dishwasher,Dryer,Microwave
Bedroom2
- Features: Wall/Wall Carpeting, Window Covering, 9'+ Ceiling
- Level: Main
- Area: 117.875
Bedrooms & Bathrooms
- Bedrooms: 2
- Bathrooms: 2
- Full bathrooms: 1
- 3/4 bathrooms: 1
- Main level bathrooms: 2
Features
- Ceiling Fan(s)
- Window features: Window Coverings
- Flooring: Carpet,Luxury Vinyl,Plank
- Number of fireplaces: 1
- Fireplace features: Electric
- Fireplace: Yes
- Finished area below ground: 0
- Finished area above ground: 1,421
Great Room
- Features: Window Covering, Cath./Vaulted Ceiling, Luxury Vinyl Plank
- Level: Main
Heating & Cooling
- Heating features: Natural Gas,Forced Air
- Cooling features: Central Air
Interior Area
- Total structure area: 1,421
- Total interior livable area: 1,421 sqft
Kitchen
- Level: Main
- Area: 140.7222
Master Bathroom
- Features: 3/4
Master Bedroom
- Features: Wall/Wall Carpeting, Window Covering, 9'+ Ceiling
- Level: Main
- Area: 186.6667
Office
- Features: Window Covering, Luxury Vinyl Plank
- Level: Main
- Area: 52
Property
Details
- Parcel number: 1604290442
Features
- Patio & porch: Patio
- Exterior features: Sprinkler System
- Fencing: Partial
Lot
- Lot size: 6,229 sqft
- Features: Up to 1/4 Acre.,City Lot,Subdivided,Curb Cut,Level
- Lot size dimensions: 54 x 115
Parking
- Total spaces: 2
- Parking features: Garage - Attached
- Has garage: Yes
- Attached garage spaces: 2
- Covered spaces: 2