
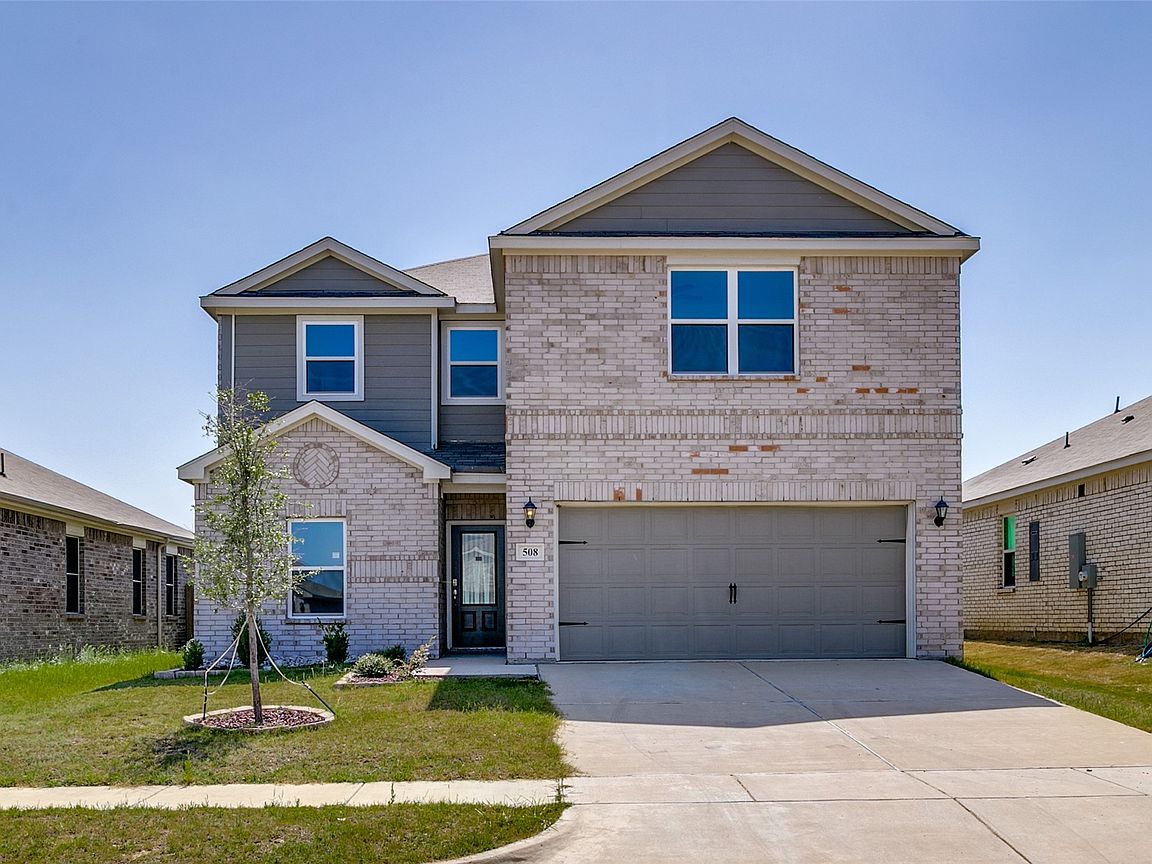
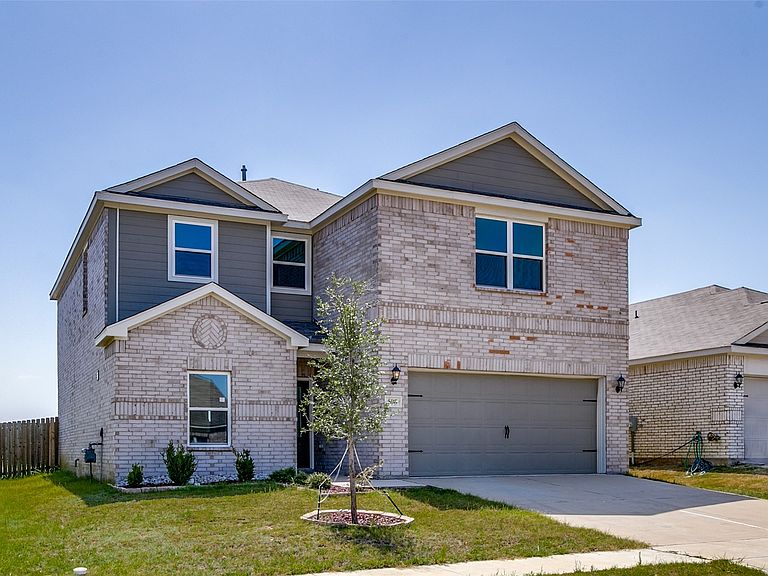


508 Burgess Brothers St, Venus, TX, 76084
About This Home
Welcome to this spacious two-story home in the sought-after Patriot Estates community. Thoughtfully refreshed with fresh interior paint, professionally cleaned carpet, updated kitchen cabinet hardware, and new light fixtures, this move-in-ready home offers modern style and everyday comfort. Designed with functionality in mind, the open-concept floor plan features 5 bedrooms, 2.5 bathrooms, and generous living spaces perfect for entertaining or daily living. The kitchen showcases granite countertops, abundant cabinetry, a pantry, and an open flow into the dining and living areas, creating the perfect gathering space. The private first-floor primary suite offers a relaxing retreat with an ensuite bath featuring a soaking tub, separate shower, and walk-in closet. Upstairs, you'll find spacious secondary bedrooms along with a versatile game room that can serve as a second living area, playroom, media room, or home office. The fully fenced backyard provides plenty of room to relax, entertain, or enjoy outdoor activities. Seller is offering up to 3% toward buyer’s closing costs and or an interest rate buy-down, as an interested party contribution, not to exceed actual origination fees for primary residences. Seller is offering up to 2% for investment purposes for conventional lending only. Buyers are not required to use any particular lender.
Getting Around
 Car-Dependent
 Very Limited Transit
 Somewhat Bikeable
Schools
Construction
Condition
- Year built: 2023
Materials
- Foundation: Slab
- Roof: Composition
- Construction materials: Brick
Type & Style
- Home type: SingleFamily
- Architectural style: Detached
- Property subType: Single Family Residence
Interior
Appliances
- Appliances included: Dishwasher,Electric Oven,Electric Range,Disposal,Microwave,Refrigerator
- Laundry features: Washer Hookup,Dryer Hookup
Bedroom
- Level: Second
- Dimensions: 10 x 10
Bedroom
- Level: Second
- Dimensions: 10 x 10
Bedroom
- Level: Second
- Dimensions: 10 x 10
Bedroom
- Level: First
- Dimensions: 10 x 8
Bedrooms & Bathrooms
- Bedrooms: 5
- Bathrooms: 3
- Full bathrooms: 2
- 1/2 bathrooms: 1
Features
- Decorative/Designer Lighting Fixtures,Eat-in Kitchen,Granite Counters
- Flooring: Carpet,Luxury Vinyl Plank
Game Room
- Level: Second
- Dimensions: 10 x 14
Heating & Cooling
- Heating features: Central
- Cooling features: Central Air,Ceiling Fan(s)
Interior Area
- Total interior livable area: 2,776 sqft
Living Room
- Level: First
- Dimensions: 12 x 14
Master Bedroom
- Features: Ceiling Fan(s),Garden Tub/Roman Tub,Separate Shower,Walk-In Closet(s)
- Level: First
- Dimensions: 14 x 15
Property
Details
- Parcel number: 126441582406
Features
- Levels: Two
- Stories: 2
- Pool features: None
Lot
- Lot size: 5,009 sqft
Parking
- Total spaces: 2
- Parking features: Driveway,Garage
- Has garage: Yes
- Attached garage spaces: 2
- Covered spaces: 2