

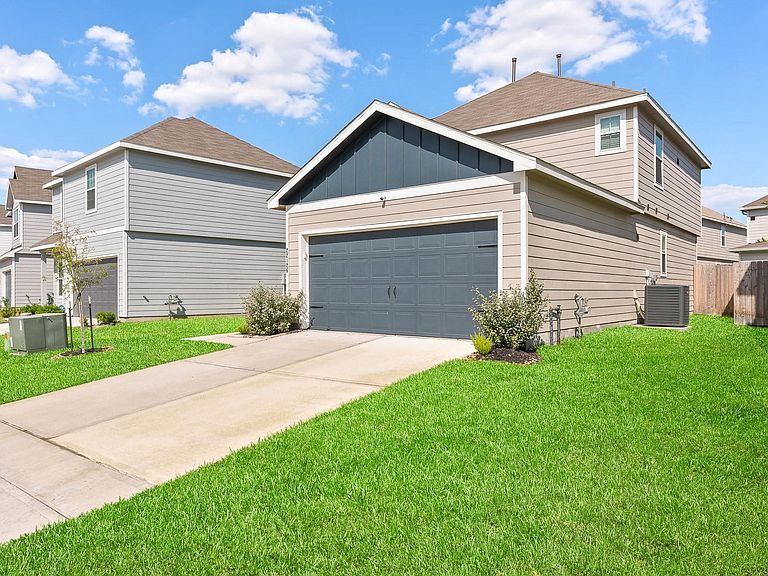

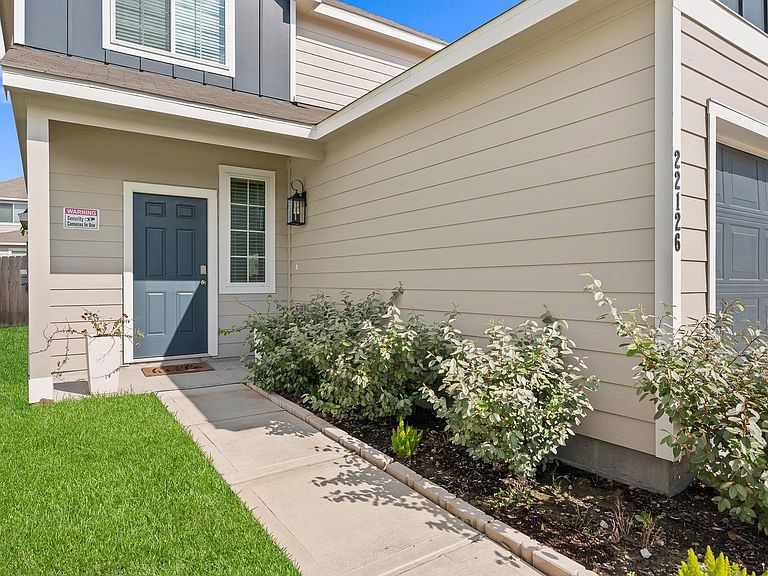

22126 Regal Heights Ln, Houston, TX, 77073
4beds
3baths
1,776sqft
$269,000
$151price/sqft
$2,105/moest. monthly cost
$84,200/yrincome needed
About This Home
Welcome to Imperial Heights in Houston! This beautifully designed two-story home features 4 bedrooms, 2.5 baths, a spacious game room, and a 2-car garage. The open-concept kitchen is perfect for entertaining with 42-inch cabinets, stainless steel appliances, and plenty of prep space. The washer and dryer are included for added convenience. Retreat to the private owner's suite featuring a large walk-in shower and walk-in closet. Enjoy outdoor living with a covered patio, full sod, and a sprinkler system for easy maintenance. Combining comfort, style, and functionality, this home is ready for its next owner. Schedule your private tour today!
Getting Around
21
 Car-Dependent
34
 Some Transit
31
 Somewhat Bikeable
Schools
3/10
1/10
2/10
Construction
Condition
- Year built: 2023
Materials
- Foundation: Slab
- Roof: Composition
- Construction materials: Batts Insulation,Blown-In Insulation,Vinyl Siding
Other
- Builder name: Legend Homes
Type & Style
- Home type: SingleFamily
- Architectural style: Traditional
- Property subType: Single Family Residence
Interior
Appliances
- Appliances included: Disposal,Dryer,Washer,Gas Oven,Microwave,Free-Standing Range,Gas Range,Dishwasher
- Laundry features: Electric Dryer Hookup,Washer Hookup
Bedroom
- Level: Second
- Area: 120
- Dimensions: 10x12
Bedroom
- Level: Second
- Area: 120
- Dimensions: 10x12
Bedroom
- Level: Second
- Area: 120
- Dimensions: 10x12
Bedrooms & Bathrooms
- Bedrooms: 4
- Bathrooms: 3
- Full bathrooms: 2
- 1/2 bathrooms: 1
Family Room
- Level: First
- Area: 160
- Dimensions: 16x10
Features
- High Ceilings,Primary Bed - 1st Floor,Walk-In Closet(s)
- Window features: Insulated/Low-E windows,Window Coverings
- Flooring: Carpet,Vinyl
Game Room
- Level: Second
- Area: 192
- Dimensions: 16x12
Heating & Cooling
- Heating features: Natural Gas
- Cooling features: Ceiling Fan(s),Electric
Interior Area
- Total structure area: 1,776
- Total interior livable area: 1,776 sqft
Primary Bedroom
- Level: First
- Area: 192
- Dimensions: 12x16
Property
Details
- Parcel number: 1444710030029
Features
- Stories: 2
- Patio & porch: Covered,Patio/Deck
- Exterior features: Sprinkler System
- Fencing: Back Yard
Lot
- Lot size: 3,963 sqft
- Features: Subdivided,0 Up To 1/4 Acre
Parking
- Total spaces: 2
- Parking features: Attached,Garage Door Opener
- Has garage: Yes
- Attached garage spaces: 2
- Covered spaces: 2