


60 Sunflower Dr, Newnan, GA, 30263
About This Home
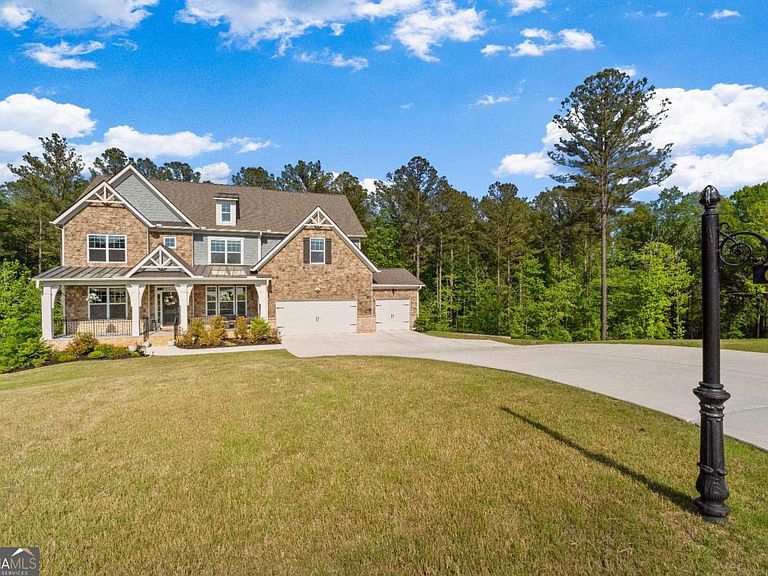
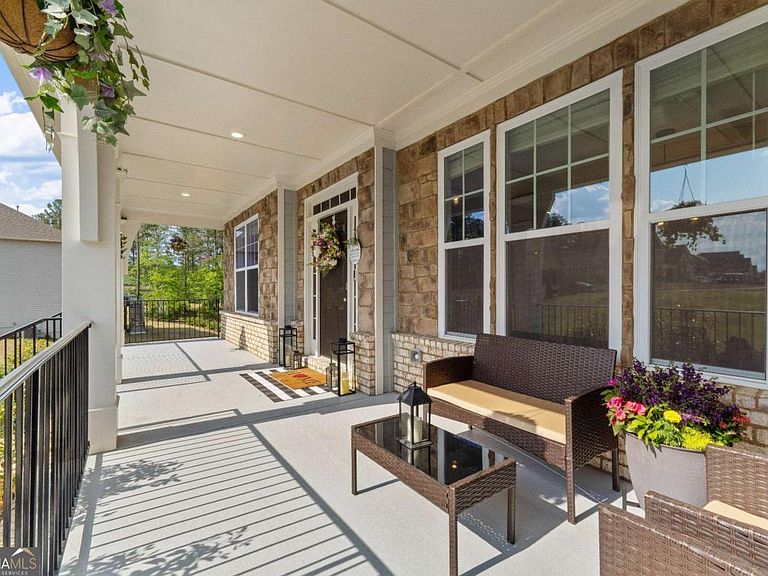
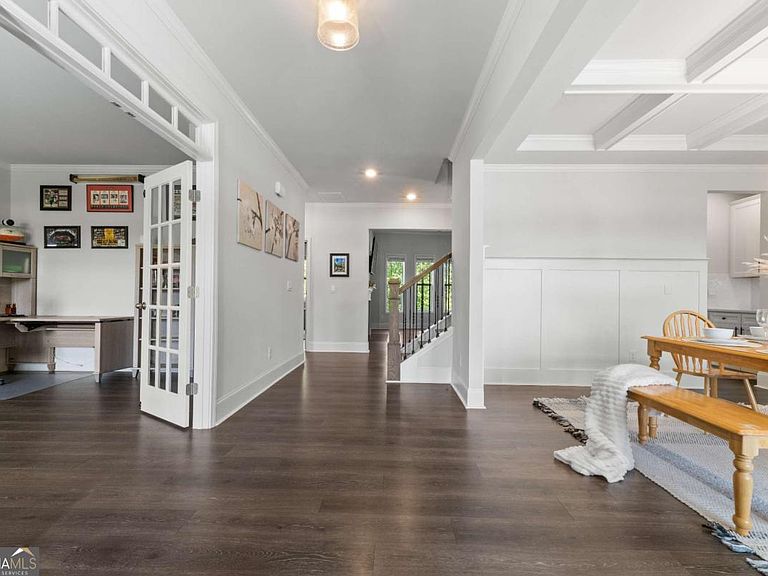
This exquisite 5 bedroom, 4 bathroom Edinburgh floorplan home with a 3-car garage is nestled in the highly sought-after Genesee community, offering both luxury and functionality. Situated on a 1-acre irrigated lot, this home provides ample space for comfortable living. The main level features a spacious office area/bonus room, separate formal dining room, spare bedroom and full bathroom, screened-in back deck and a gourmet quartz countertops kitchen with a large island seamlessly flowing into the oversized family room with a cozy fireplace. Upstairs boasts an expansive Owner's suite with a large walk-in closet, tiled shower/separate tub primary bathroom with an amazing entertainment room. The additional bedrooms are generously sized, complemented by well-appointed bathrooms with modern finishes. The 1,756 square feet unfinished basement presents endless possibilities for customization, whether as a home theater, gym, or entertainment space. Residents of the Genesee community enjoy access to exceptional amenities, including a playground, pool, and cabana, perfect for relaxation and recreation. The home is ideally located near historic downtown Newnan, GA, offering a variety of shopping and dining options, with Atlanta just a short drive up I-85 and just 1 mile from the highly rated Brooks Elementary School. With modern elegance, high-end finishes, and a prime location, this home is a rare opportunity. Schedule your showing today!
Getting Around
 Car-Dependent
 Very Limited Transit
 Somewhat Bikeable
Schools
Construction
Condition
- Property condition: Resale
- Year built: 2023
Materials
- Foundation: Slab
- Roof: Composition
- Construction materials: Other
Type & Style
- Home type: SingleFamily
- Architectural style: Traditional
- Property subType: Single Family Residence
Interior
Appliances
- Appliances included: Dishwasher,Microwave,Oven/Range (Combo),Stainless Steel Appliance(s)
- Laundry features: Mud Room
Basement
- Has basement: Yes
- Basement: Unfinished
Bedrooms & Bathrooms
- Bedrooms: 5
- Bathrooms: 4
- Full bathrooms: 4
- Main level bathrooms: 1
- Main level bedrooms: 1
Dining Room
- Features: Seats 12+,Separate Room
Features
- Double Vanity,High Ceilings,Separate Shower,Soaking Tub,Walk-In Closet(s)
- Flooring: Other,Tile
- Number of fireplaces: 1
- Fireplace features: Family Room,Gas Log
- Fireplace: Yes
- Finished area below ground: 0
- Finished area above ground: 3,906
- Common walls with other units/homes: No Common Walls
Heating & Cooling
- Heating features: Central
- Cooling features: Central Air
Interior Area
- Total structure area: 3,906
- Total interior livable area: 3,906 sqft
Kitchen
- Features: Breakfast Area,Kitchen Island,Pantry,Solid Surface Counters,Walk-in Pantry
Property
Details
- Parcel number: 082 5247 010
Features
- Levels: Three Or More
- Stories: 3
- Patio & porch: Deck,Porch,Screened
Lot
- Lot size: 1.01 Acres
- Features: None
Parking
- Total spaces: 3
- Parking features: Garage
- Has garage: Yes