


620 N 9th St #5/6, Albemarle, NC, 28001
About This Home
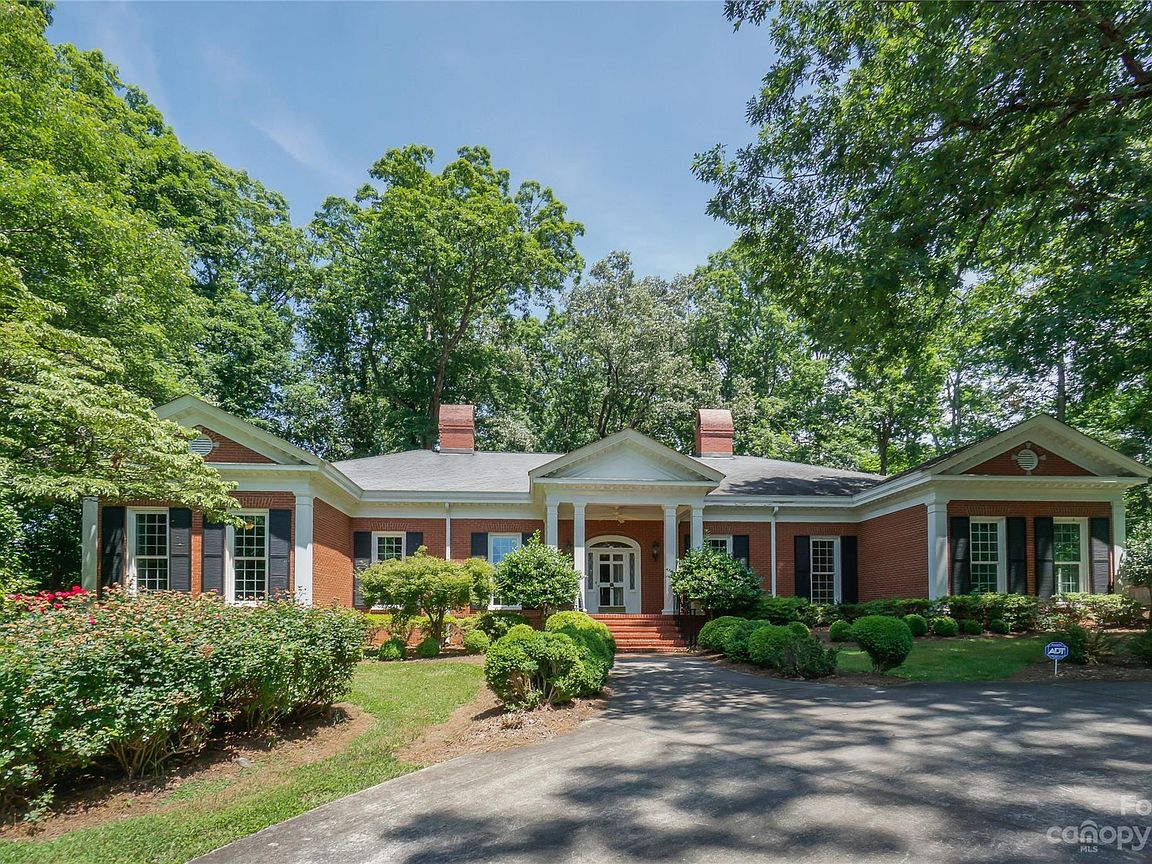
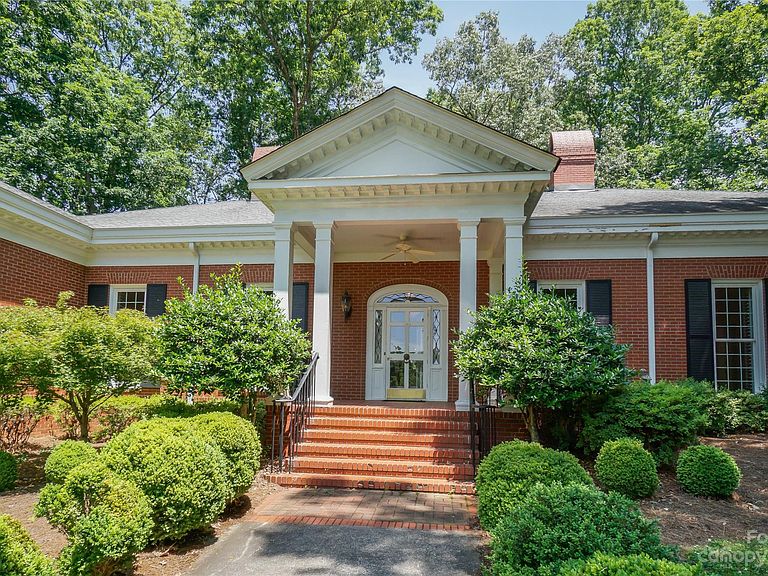
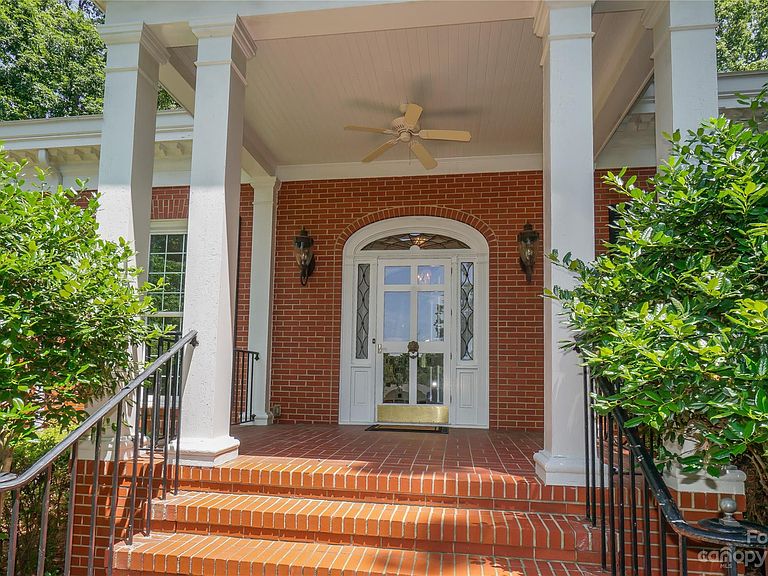
This exceptional Georgian style house in Forest Hills is a must-see!. With over 5000 sq ft, it offers 5 bedrooms & 6 full baths. Built in 1955 on two lots, the property boasts a generous size yard providing ample outdoor space. The double garage in the back & the circle drive in the front offer convenient parking options. Upon entering the home, you'll be greeted by a spacious foyer adorned with a custom-built staircase. On either side of the foyer, you'll find a stunning dining room & an elegant living room, both boasting fireplaces. The kitchen is conveniently located next to a breakfast room. The interior features beautiful molding trims, exquisite light fixtures, large windows. The main floor is particularly impressive, featuring 3 bedrooms, each w/ its own full bath. Two of the bedrooms include walk-in closets w/ generous dressing spaces. One of the bedrooms has been utilized as a library. The exterior features freshly painted trim work and columns, as well as a fenced back-yard.
Getting Around
 Car-Dependent
 Very Limited Transit
 Somewhat Bikeable
Schools
Construction
Condition
- Year built: 1955
Materials
- Foundation: Crawl Space
- Roof: Composition
- Construction materials: Brick Full
Type & Style
- Home type: SingleFamily
- Architectural style: Georgian
- Property subType: Single Family Residence
Interior
Appliances
- Appliances included: Dishwasher,Electric Cooktop,Electric Oven
- Laundry features: Electric Dryer Hookup,Laundry Room,Main Level,Sink
Bathroom Full
- Level: Main
Bathroom Full
- Level: Main
Bathroom Full
- Level: Main
Bathroom Full
- Level: Main
Bathroom Full
- Level: Upper
Bathroom Full
- Level: Main
Bedroom S
- Features: Built-in Features
- Level: Main
- Area: 314.3736
- Dimensions: 16' 11" X 18' 7"
Bedroom S
- Level: Upper
Bedroom S
- Level: Upper
Bedrooms & Bathrooms
- Bedrooms: 5
- Bathrooms: 6
- Full bathrooms: 6
- Main level bedrooms: 3
Breakfast
- Level: Main
- Area: 116.6936
- Dimensions: 7' 4" X 15' 11"
Dining Room
- Level: Main
- Area: 340.8075
- Dimensions: 20' 3" X 16' 10"
Features
- Built-in Features,Kitchen Island,Storage,Walk-In Closet(s)
- Door features: Storm Door(s)
- Window features: Window Treatments
- Flooring: Tile,Wood
- Fireplace features: Gas Log,Living Room,Other - See Remarks
- Attic: Walk-In
- Finished area below ground: 0
- Finished area above ground: 5,060
Heating & Cooling
- Heating features: Natural Gas
- Cooling features: Central Air
Interior Area
- Total structure area: 5,060
- Total interior livable area: 5,060 sqft
Kitchen
- Features: Kitchen Island
- Level: Main
- Area: 348
- Dimensions: 21' 9" X 16' 0"
Laundry
- Level: Main
- Area: 161.6
- Dimensions: 20' 0" X 8' 1"
Living Room
- Level: Main
- Area: 370.72
- Dimensions: 23' 2" X 16' 0"
Primary Bedroom
- Features: Walk-In Closet(s)
- Level: Main
- Area: 246.72
- Dimensions: 16' 0" X 15' 5"
Primary Bedroom
- Features: Walk-In Closet(s)
- Level: Main
- Area: 246.72
- Dimensions: 16' 0" X 15' 5"
Property
Details
- Parcel number: 6548 02 68 1096
- Zoning: R-10
- Special condition: Standard
Features
- Levels: One and One Half
- Stories: 1
- Patio & porch: Covered,Front Porch
- Fencing: Back Yard
Lot
- Lot size: 0.60 Acres
- Features: Sloped,Wooded
- Lot size dimensions: 120 x 215
Parking
- Total spaces: 2
- Parking features: Driveway,Attached Garage,Garage Faces Rear,On Street,Garage on Main Level
- Has garage: Yes
- Attached garage spaces: 2
- Covered spaces: 2
- Has uncovered spaces: Yes