


29 Woodford St #2, Dorchester, MA, 02125
About This Home
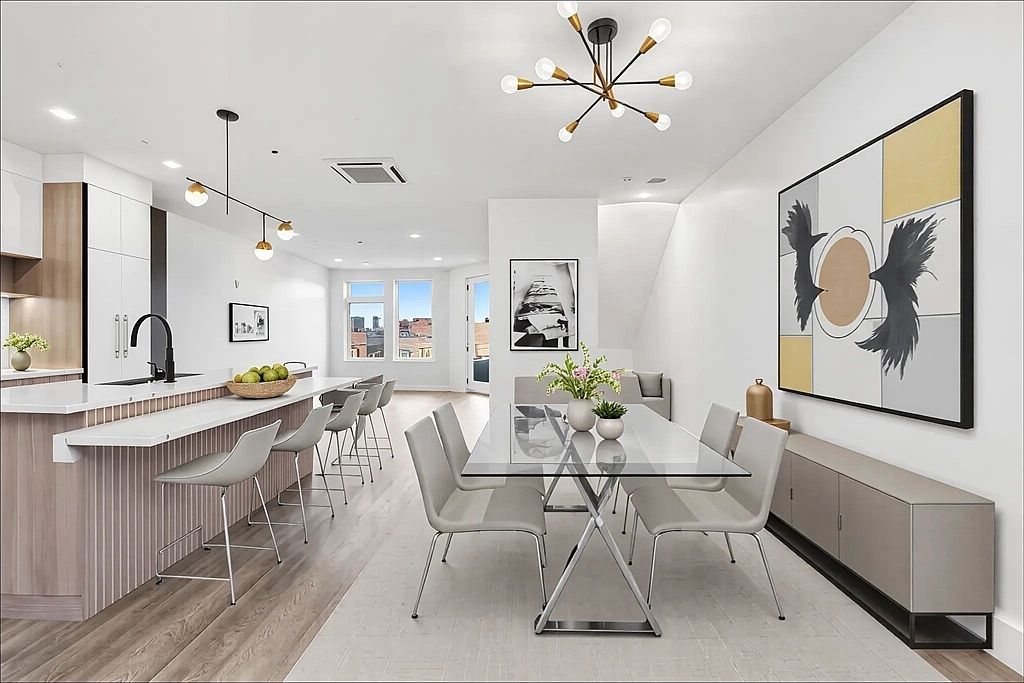
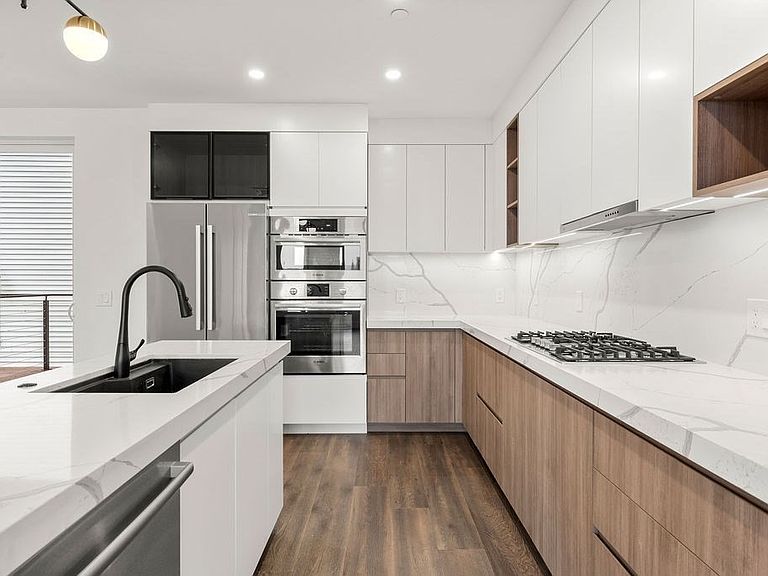
Experience elevated city living at 29 Woodford St, Unit 3! Completed in 2023, this upscale 4-bedroom, 2.5-bath residence offers approximately 2,040 sq. ft. of thoughtfully designed living space. The sun-filled open-concept layout features a sophisticated kitchen with custom cabinetry, under-cabinet lighting, premium finishes, and generous counter space. Beautiful custom closets, built-ins, and a dedicated workstation add style and functionality throughout. Enjoy three private outdoor spaces, including a spacious rear deck ideal for outdoor dining and a front deck with city views. Conveniently located near public transportation, Mary Hannon Playground, Franklin Park, local shops, dining, and major routes. Modern design, high-end craftsmanship, and exceptional space come together in this remarkable Boston home.
Getting Around
 Very Walkable
 Very Limited Transit
 Bikeable
Schools
Construction
Condition
- Year built: 2023
Materials
- Construction materials: Frame
Type & Style
- Home type: Townhouse
- Property subType: Condominium,Townhouse
Interior
Appliances
- Appliances included: Oven,Dishwasher,Microwave,Range,Refrigerator
- Laundry features: In Unit
Bathroom1
- Level: First
Bathroom2
- Level: Fourth Floor
Bathroom3
- Level: Second
Bedroom2
- Level: Second
Bedroom3
- Level: Second
Bedroom4
- Level: Second
Bedrooms & Bathrooms
- Bedrooms: 4
- Bathrooms: 3
- Full bathrooms: 2
- 1/2 bathrooms: 1
Dining Room
- Level: First
Features
- Flooring: Engineered Hardwood
- Number of fireplaces: 1
- Fireplace: Yes
- Finished area above ground: 2,040
Heating & Cooling
- Heating features: Central,Natural Gas
- Cooling features: Central Air
Interior Area
- Total structure area: 2,040
- Total interior livable area: 2,040 sqft
Kitchen
- Level: First
Living Room
- Level: First
Master Bathroom
- Features: Yes
Master Bedroom
- Level: Fourth Floor
Property
Details
- Parcel number: W:13 P:00239 S:000,1301929
- Zoning: RL - R
Features
- Patio & porch: Deck - Composite
- Exterior features: Deck - Composite,Balcony,City View(s)
- Has view: Yes
- View description: City
Parking
- Total spaces: 1
- Parking features: Under,Deeded
- Has garage: Yes
- Attached garage spaces: 1
- Covered spaces: 1