


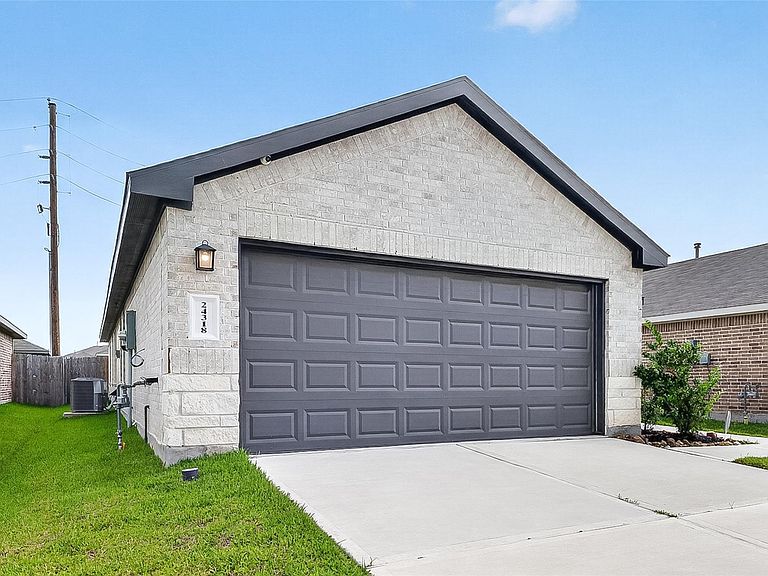
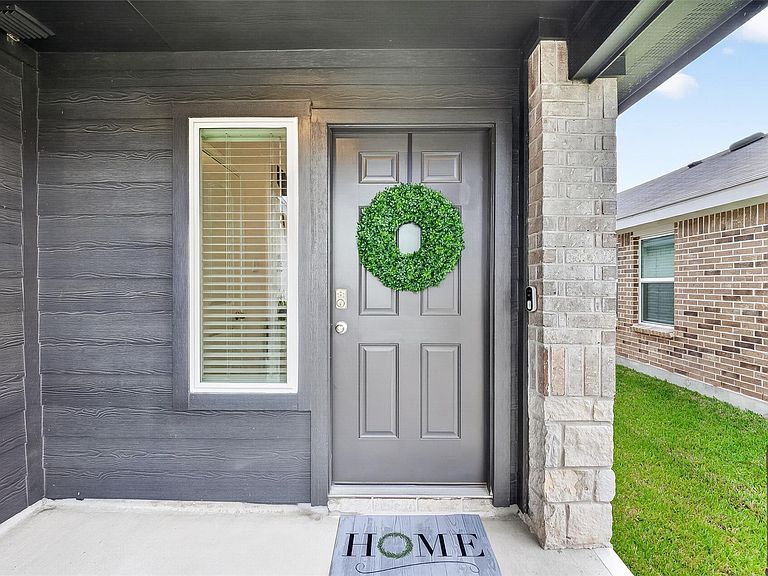

24318 Pebble Crescent Ln, Spring, TX, 77373
About This Home
Welcome home to the highly sought-after community of Breckenridge Forest, where comfort, convenience, & community come together. Ideally located in Spring, this charming neighborhood offers a peaceful, family-friendly atmosphere with easy access to shopping, dining, entertainment, parks, schools, & major commuter routes. This meticulously maintained 3-bedroom, 2-bath home is truly move-in ready & shows like a model. The spacious open-concept floor plan is designed for both everyday living & entertaining. The chef-inspired kitchen serves as the heart of the home, featuring a contemporary painted island, elegant hardware, modern subway tile backsplash, abundant cabinetry, generous counter space, & ample room for gathering. The private primary suite offers a relaxing retreat w/ dual sinks & a tub/shower combo. Enjoy the covered patio overlooking the fully fenced backyard. Refrigerator, washer, dryer, sprinkler system, blinds, window treatments, & TV brackets are all included! A must-see!
Getting Around
 Car-Dependent
 Very Limited Transit
 Somewhat Bikeable
Schools
Construction
Condition
- Year built: 2023
Materials
- Foundation: Block & Beam
- Roof: Composition
- Construction materials: Brick
Type & Style
- Home type: SingleFamily
- Architectural style: Traditional
- Property subType: Single Family Residence
Interior
Appliances
- Appliances included: Disposal,Convection Oven,Microwave,Gas Cooktop,Dishwasher
- Laundry features: Electric Dryer Hookup,Gas Dryer Hookup
Bedrooms & Bathrooms
- Bedrooms: 3
- Bathrooms: 2
- Full bathrooms: 2
Heating & Cooling
- Heating features: Electric,Natural Gas
- Cooling features: Electric,Gas
Interior Area
- Total structure area: 1,686
- Total interior livable area: 1,686 sqft
Property
Details
- Parcel number: 1460740010067
Features
- Stories: 1
Lot
- Lot size: 4,800 sqft
- Features: Subdivided,0 Up To 1/4 Acre
Parking
- Total spaces: 2
- Parking features: Attached
- Has garage: Yes
- Attached garage spaces: 2
- Covered spaces: 2