


3769 SE 43rd Ave #B, Portland, OR, 97206
About This Home
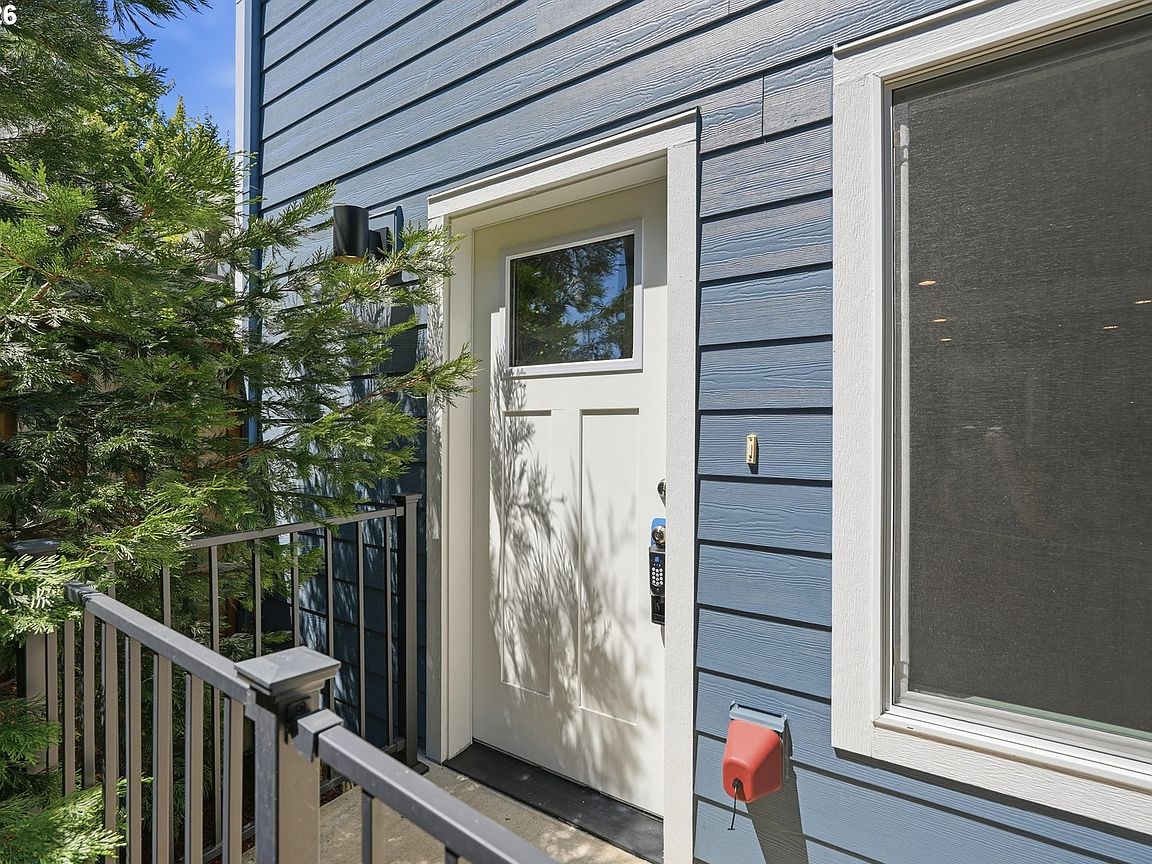
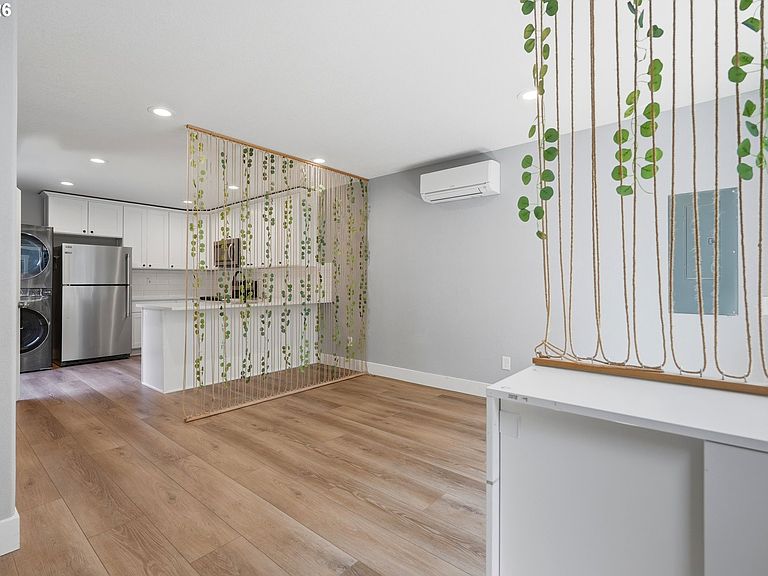
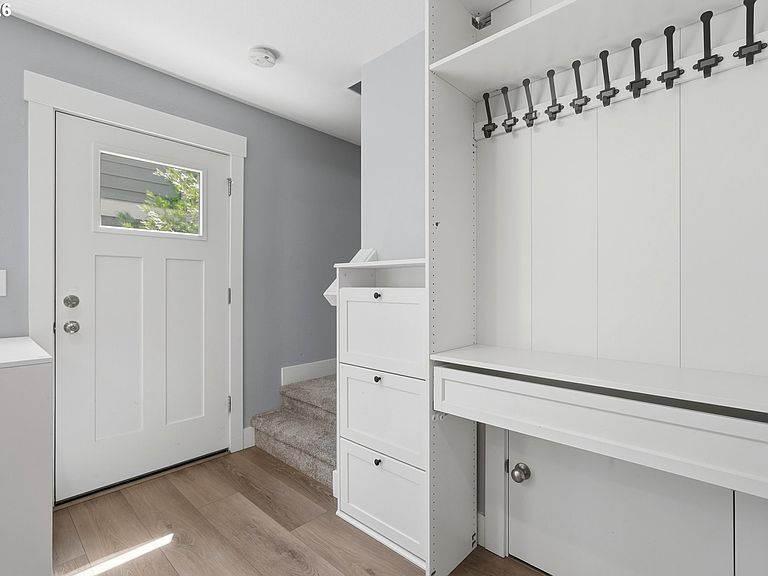
Welcome home to this 2023-built detached condo, ideally tucked away behind 3771 SE 43rd for added privacy while offering an unbeatable location directly across from beautiful Creston Park. This charming 2-bedroom, 1.5-bath home features a bright, modern interior with quartz countertops and stainless steel appliances, including a built-in microwave, dishwasher, range, and refrigerator, making it truly move-in ready. Enjoy the added convenience and peace of mind of the APEC ROES-50 5-stage under-sink reverse osmosis drinking water filtration system, providing high-quality purified drinking water right from the tap. Located near shopping, public transportation, and with easy access to downtown Portland, this home combines comfort with convenience. Boasting an impressive 10 Energy Score, it offers exceptional energy efficiency to help keep utility costs low while providing year-round comfort. A wonderful opportunity to own a stylish, low-maintenance home in a fantastic Southeast Portland location! [Home Energy Score = 10. HES Report at https://rpt.greenbuildingregistry.com/hes/OR10218690]
Getting Around
 Very Walkable
 Good Transit
 Biker's Paradise
Schools
Construction
Condition
- Property condition: Resale
- Year built: 2023
Materials
- Foundation: Concrete Perimeter
- Roof: Composition
- Construction materials: Cement Siding
Type & Style
- Home type: Townhouse
- Property subType: Residential,Condominium,Townhouse
Interior
Appliances
- Appliances included: Dishwasher,Disposal,Free-Standing Range,Free-Standing Refrigerator,Microwave,Plumbed For Ice Maker,Stainless Steel Appliance(s),Washer/Dryer,Electric Water Heater
Basement
- Basement: Crawl Space
Bedroom2
- Features: Wallto Wall Carpet
- Level: Upper
Bedrooms & Bathrooms
- Bedrooms: 2
- Bathrooms: 2
- Full bathrooms: 1
- Partial bathrooms: 1
- Main level bathrooms: 1
Dining Room
- Level: Main
Features
- Quartz,Eat Bar
- Window features: Double Pane Windows,Vinyl Frames
- Flooring: Laminate,Wall to Wall Carpet
Heating & Cooling
- Heating features: Heat Pump,Mini Split
- Cooling features: Heat Pump
Interior Area
- Total structure area: 864
- Total interior livable area: 864 sqft
Kitchen
- Features: Dishwasher, Disposal, Eat Bar, Microwave,Free Standing Range, Quartz
- Level: Main
Living Room
- Features: Laminate Flooring
- Level: Main
Master Bedroom
- Features: Wallto Wall Carpet
- Level: Upper
Property
Details
- Parcel number: R721519
Features
- Levels: Two
- Stories: 2
- Patio & porch: Patio,Porch
- Exterior features: Yard
- Fencing: Fenced
Lot
- Features: Flag Lot,Level,Private
Parking
- Parking features: Parking Pad,Condo Garage (Deeded)
- Has uncovered spaces: Yes