

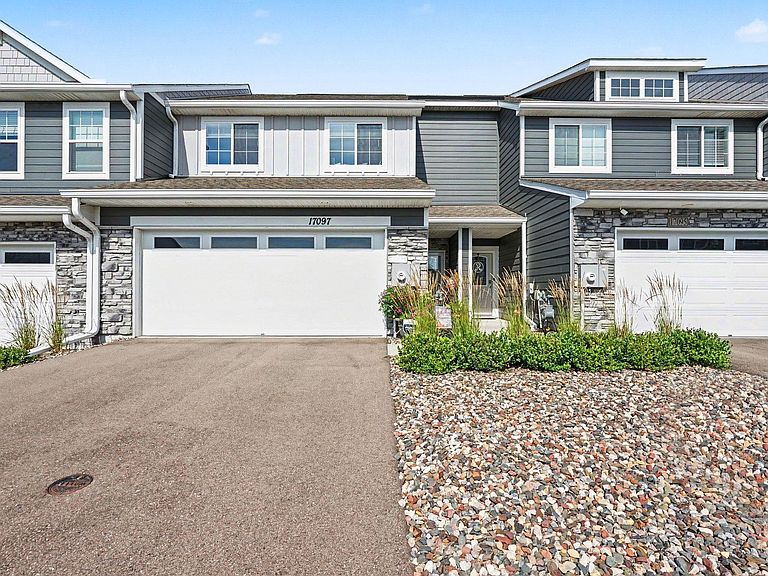


17097 Dysart Pl, Lakeville, MN, 55044
About This Home
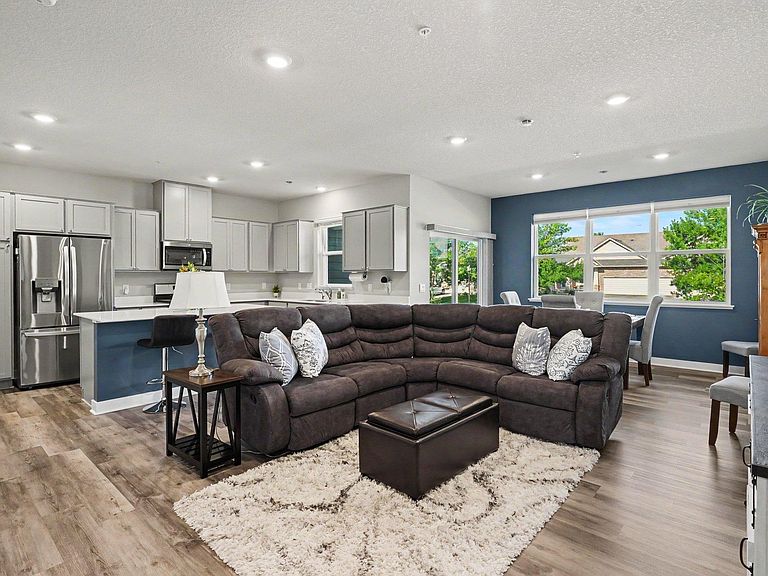
Exceptional value in this almost new home built in 2023. Better than new construction because seller has upgraded $20,000 w/water filtration system, gutters, custom blinds/remotes, custom laundry cabinets & counters, finished garage, water softener, appliances, storm door, ceiling fans. Everything is done for you. Bright & open-concept kitchen, living & dining areas are ideal for everyday living & entertaining. This resort style living neighborhood is at it's best. Inground pool, clubhouse, exercise, all the amenities for more enjoyment. This property is stunning through out! The upper level equally impressive with 3 bedrooms, 2 bathrooms, laundry and an office area. Private covered deck off primary bedroom. Oversized garage for all your toys. Best yet, it's a short walk to the community amenity center. Lots of closets and storage areas.
Getting Around
 Car-Dependent
 Very Limited Transit
 Somewhat Bikeable
Schools
Construction
Condition
- Year built: 2023
Materials
- Roof: Age 8 Years or Less,Architectural Shingle,Asphalt,Pitched
- Construction materials: Brick,Stone
Type & Style
- Home type: Townhouse
- Property subType: (TH) Side x Side
Interior
Appliances
- Appliances included: Air-To-Air Exchanger,Dishwasher,Disposal,Electric Water Heater,Exhaust Fan,Water Filtration System,Microwave,Range,Refrigerator,Stainless Steel Appliance(s),Water Softener Owned
- Laundry features: Upper Level
Basement
- Basement: None
Bedroom
- Level: Upper
- Area: 195
- Dimensions: 15x13
Bedroom2
- Level: Upper
- Area: 132
- Dimensions: 12x11
Bedroom3
- Level: Upper
- Area: 132
- Dimensions: 12x11
Bedrooms & Bathrooms
- Bedrooms: 3
- Bathrooms: 3
- Full bathrooms: 1
- 3/4 bathrooms: 1
- 1/2 bathrooms: 1
Deck
- Level: Upper
- Area: 88
- Dimensions: 11x08
Dining Room
- Level: Main
- Area: 112
- Dimensions: 14x08
Family Room
- Level: Main
- Area: 210
- Dimensions: 15x14
Features
- Finished area below ground: 0
- Finished area above ground: 1,958
Foyer
- Level: Main
- Area: 75
- Dimensions: 15x05
Heating & Cooling
- Heating features: Forced Air
- Cooling features: Central Air
Interior Area
- Total structure area: 1,958
- Total interior livable area: 1,958 sqft
Kitchen
- Level: Main
- Area: 180
- Dimensions: 15x12
Laundry
- Level: Upper
- Area: 54
- Dimensions: 09x06
Office
- Level: Upper
- Area: 63
- Dimensions: 09x07
Patio
- Level: Main
- Area: 88
- Dimensions: 11x08
Walk In Closet
- Level: Upper
- Area: 45
- Dimensions: 09x05
Property
Accessibility
- Accessibility features: None
Details
- Parcel number: 221510001130
- Attached to another structure: Yes
- Zoning description: Residential-Multi-Family
- Foundation area: 814
Features
- Levels: Two
- Stories: 2
- Private pool: Yes
- Pool features: In Ground
- Patio & porch: Covered,Deck,Patio
Lot
- Lot size: 1,916 sqft
- Features: Tree Coverage - Light
- Lot size dimensions: 64 x 26
Parking
- Total spaces: 2
- Parking features: Attached,Asphalt,Garage,Garage Door Opener,Guest,Insulated Garage,Storage
- Has garage: Yes
- Attached garage spaces: 2
- Covered spaces: 2
- Has uncovered spaces: Yes