

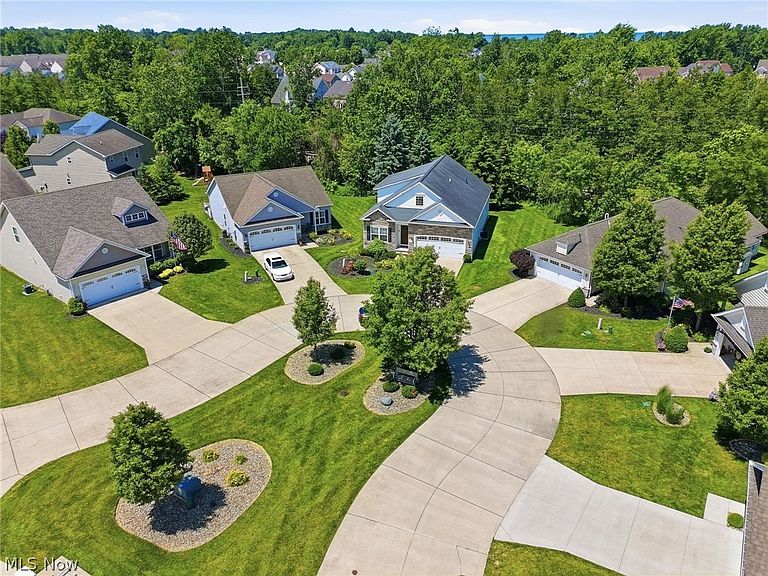


1023 Spring Run Blvd, Painesville, OH, 44077
About This Home
Welcome home to this exceptional FREE-STANDING condominium, a former Knez model home, offering approximately 3,000 square feet of finished living space, 3-4 bedrooms, and 3.5 baths. Meticulously maintained and extensively updated, this home is truly move-in ready. The remodeled kitchen features soaring ceilings, abundant natural light, all appliances, ample cabinetry, and generous workspace, opening seamlessly to the main living areas for effortless everyday living and entertaining. The first-floor primary suite offers a beautifully remodeled glamour bath with a spa-inspired walk-in shower, while the convenient first-floor laundry adds everyday functionality. A formal dining room with a built-in pantry provides flexibility as a fourth bedroom, home office, or den. Upstairs you'll find two spacious bedrooms, a large loft, and an updated full bath. The finished lower level greatly expands the living space with a kitchenette, media room, family room, full bath, craft/exercise room, and workshop—perfect for entertaining, guests, hobbies, or multi-generational living. Relax on the private patio overlooking the fenced backyard. Additional highlights include a whole-house generator, attached two-car garage, abundant storage, and an extensive list of improvements (see supplements). Ideally located just minutes from Headlands Beach State Park, Fairport Harbor Beach, Painesville Township Park, shopping, restaurants, medical facilities, marinas, and major freeways, this home offers the perfect blend of comfort, convenience, and lifestyle. Rarely does a FREE-STANDING condominium offer this combination of approximately 3,000 square feet, exceptional updates, versatile living spaces, and an outstanding location. Simply unpack and start enjoying everything this remarkable home has to offer!
Getting Around
 Car-Dependent
 No Nearby Transit
 Somewhat Bikeable
Schools
Construction
Condition
- Year built: 2006
Materials
- Roof: Asphalt,Fiberglass
- Construction materials: Stone Veneer,Vinyl Siding
Type & Style
- Home type: Condo
- Architectural style: Cape Cod,Colonial
- Property subType: Condominium
Interior
Appliances
- Appliances included: Dryer,Dishwasher,Disposal
- Laundry features: Main Level
Basement
- Has basement: Yes
- Basement: Full,Finished,Sump Pump
Bedroom
- Level: Second
- Dimensions: 14 x 13
Bedroom
- Level: Second
- Dimensions: 14 x 13
Bedrooms & Bathrooms
- Bedrooms: 4
- Bathrooms: 4
- Full bathrooms: 3
- 1/2 bathrooms: 1
- Main level bathrooms: 2
- Main level bedrooms: 2
Dining Room
- Level: First
- Dimensions: 14 x 10
Eat In Kitchen
- Level: First
- Dimensions: 20 x 16
Entry Foyer
- Level: First
- Dimensions: 16 x 5
Exercise Room
- Level: Lower
- Dimensions: 14 x 14
Family Room
- Level: Lower
- Dimensions: 16 x 14
Features
- Ceiling Fan(s)
- Number of fireplaces: 1
- Fireplace features: Family Room,Gas,Glass Doors,Gas Log,Gas Starter
- Fireplace: Yes
Great Room
- Features: Fireplace
- Level: First
- Dimensions: 20 x 13
Heating & Cooling
- Heating features: Gas
- Cooling features: Central Air
Kitchen
- Level: Basement
- Dimensions: 16 x 12
Laundry
- Level: First
- Dimensions: ND x ND
Loft
- Level: Second
- Dimensions: 19 x 9
Media Room
- Level: Lower
- Dimensions: 17 x 12
Primary Bedroom
- Level: First
- Dimensions: 15 x 13
Workshop
- Level: Lower
- Dimensions: 15 x 12
Property
Details
- Parcel number: 11B045E000090
Features
- Levels: Two
- Stories: 2
- Patio & porch: Patio
Parking
- Total spaces: 2
- Parking features: Attached,Concrete,Garage,Garage Door Opener
- Has garage: Yes
- Attached garage spaces: 2
- Covered spaces: 2