


215 Seneca Valley Ests, Charleston, WV, 25320
About This Home
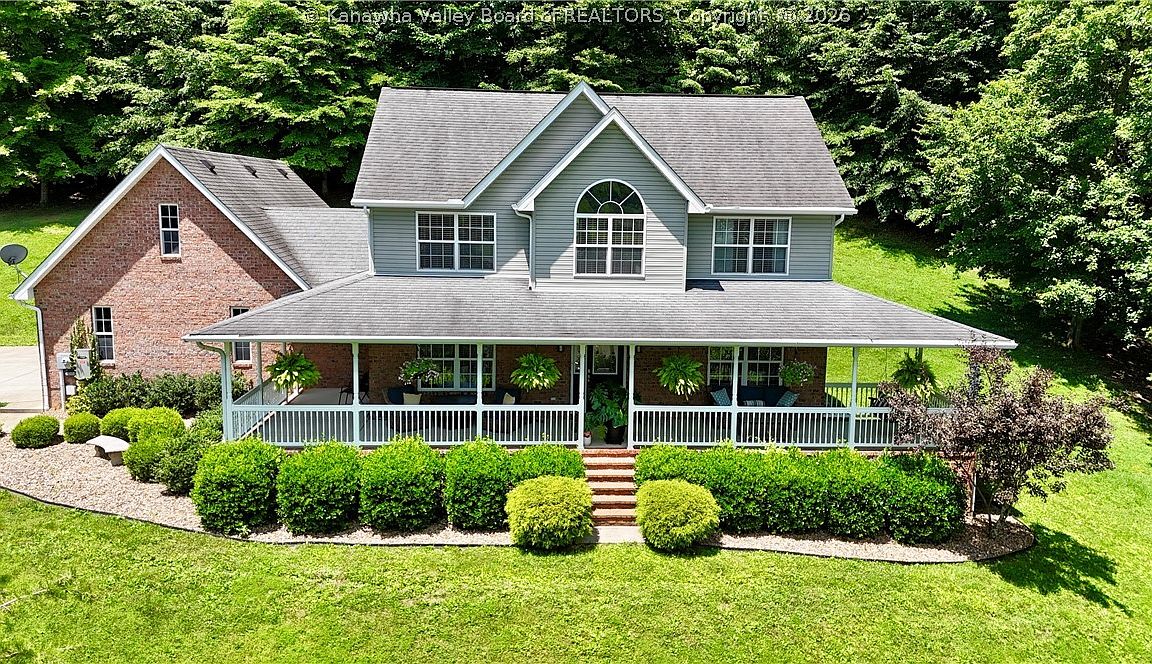
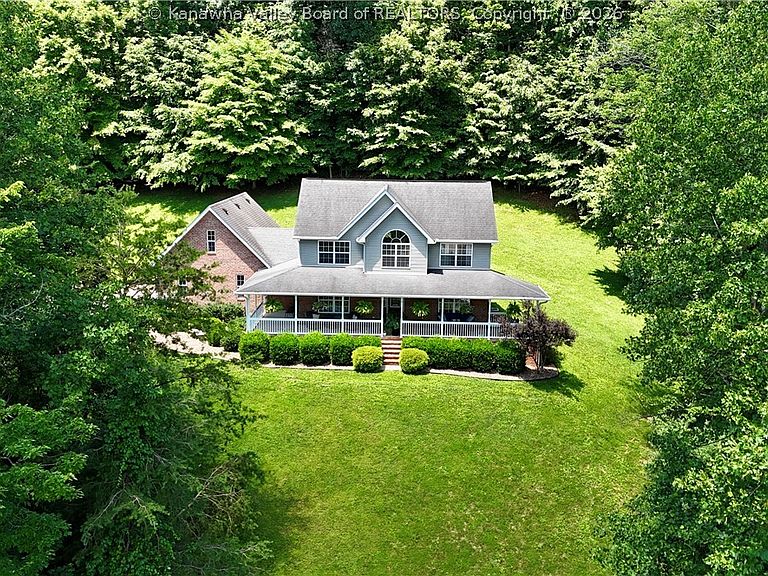
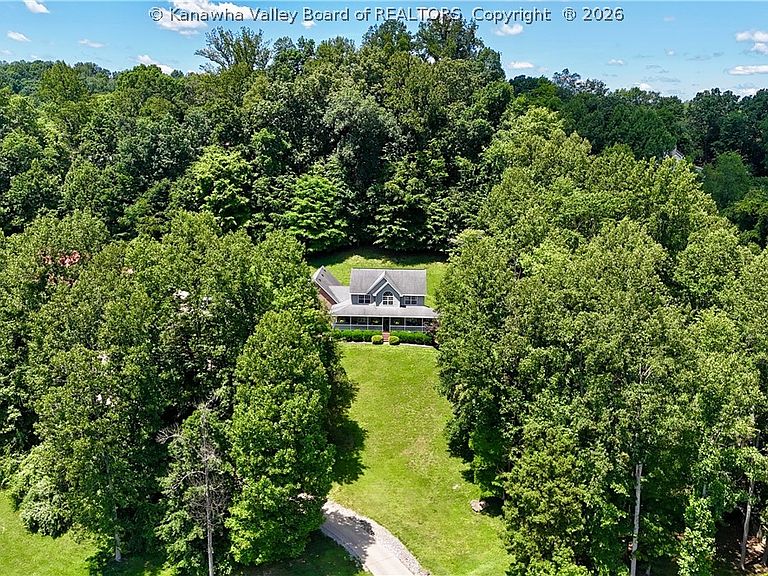
Welcome to this stunning two-story tucked among beautiful trees in the established Seneca Valley Estates community of Sissonville. The wraparound covered porch invites rocking chairs, a swing, and easy evenings overlooking manicured, tree-lined grounds. Inside, gleaming hardwood floors flow through an open main level where the great room, dining area, and kitchen connect effortlessly. The great room centers a gas fireplace, while the kitchen features granite countertops, a tile backsplash, stainless appliances, and a breakfast bar. A dramatic arched Palladian window crowns a custom window seat flanked by built-in bookshelves. Three bedrooms and four full baths offer room for everyone, and the finished lower level adds a spacious family and recreation room, bar area, and flexible home-office space. Enjoy the back deck overlooking the wooded backdrop plus an oversized three-car garage, all minutes from Charleston. We invite you to come see this lovely property!
Getting Around
 Car-Dependent
 Very Limited Transit
 Somewhat Bikeable
Schools
Construction
Condition
- Year built: 2007
Materials
- Construction materials: Brick,Drywall,Vinyl Siding
Type & Style
- Home type: SingleFamily
- Architectural style: Two Story
- Property subType: Single Family Residence
Interior
Appliances
- Appliances included: Dishwasher,Electric Range,Disposal,Microwave,Refrigerator
Basement
- Has basement: Yes
- Basement: Full
Bedroom2
- Level: Upper
- Dimensions: 11.8x12.7
Bedroom3
- Level: Upper
- Dimensions: 11.11x11.7
Bedrooms & Bathrooms
- Bedrooms: 3
- Bathrooms: 4
- Full bathrooms: 4
Dining Room
- Level: Main
- Dimensions: 14.0x12.2
Family Room
- Level: Lower
- Dimensions: 18.5x25.0
Features
- Breakfast Area,Eat-in Kitchen,Cable TV
- Window features: Insulated Windows
- Flooring: Carpet,Hardwood,Tile
- Number of fireplaces: 1
- Fireplace: Yes
Heating & Cooling
- Heating features: Forced Air,Gas
- Cooling features: Central Air
Interior Area
- Total interior livable area: 3,236 sqft
Kitchen
- Level: Main
- Dimensions: 22.7x12.5
Living Room
- Level: Main
- Dimensions: 12.8x26.2
Other
- Level: Lower
- Dimensions: 10.9x14.1
Primary Bedroom
- Level: Upper
- Dimensions: 15.0x12.0
Recreation
- Level: Upper
- Dimensions: 14.7x11.8
Utility Room
- Level: Main
- Dimensions: 6.2x8.2
Property
Details
- Parcel number: 24035J006700190000
Features
- Levels: Two
- Stories: 2
- Patio & porch: Deck,Patio
- Exterior features: Deck,Patio,Storage
Lot
- Lot size: 1.43 Acres
- Features: Wooded
- Lot size dimensions: 0 x 0 x 0 x 0
Parking
- Total spaces: 2
- Parking features: Attached,Garage,Two Car Garage
- Has garage: Yes
- Attached garage spaces: 2
- Covered spaces: 2