


4910 S Willow Street #B, Seattle, WA, 98118
4beds
3baths
1,580sqft
$540,000
$342price/sqft
$3,459/moest. monthly cost
$138,360/yrincome needed
About This Home
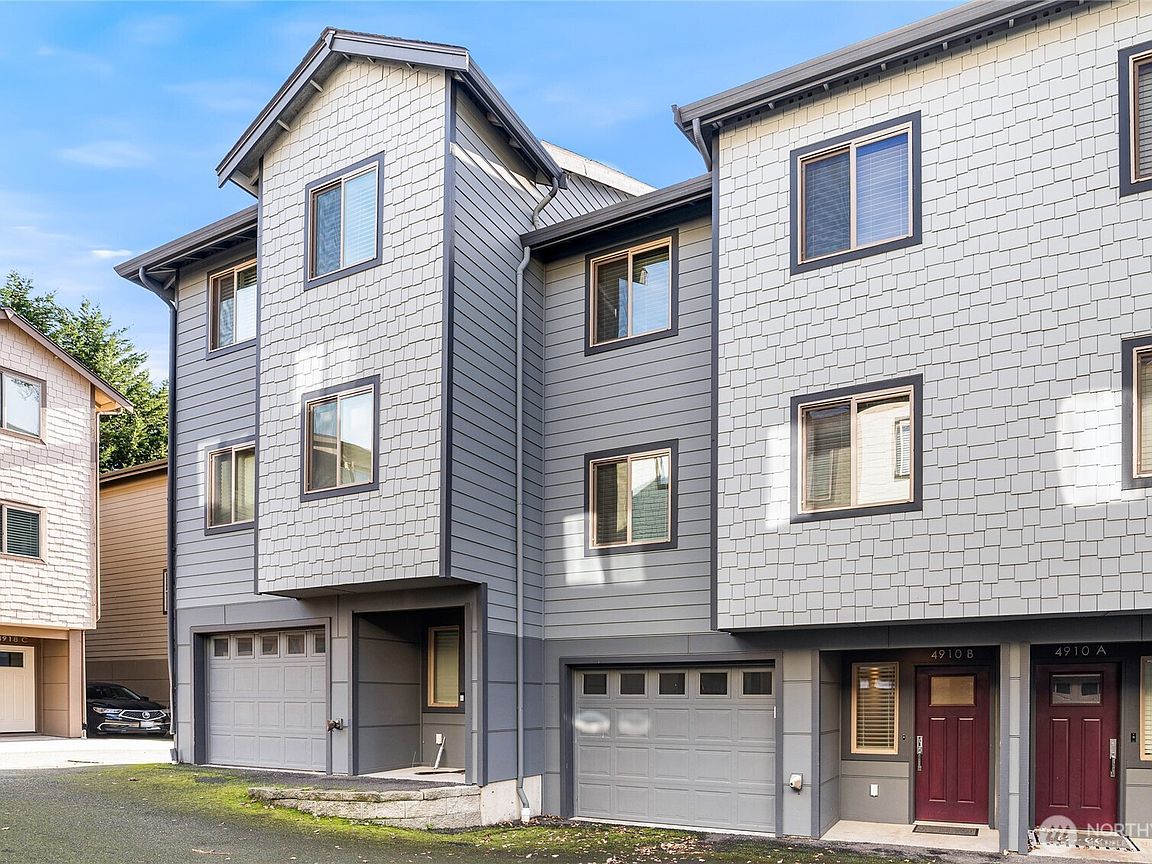
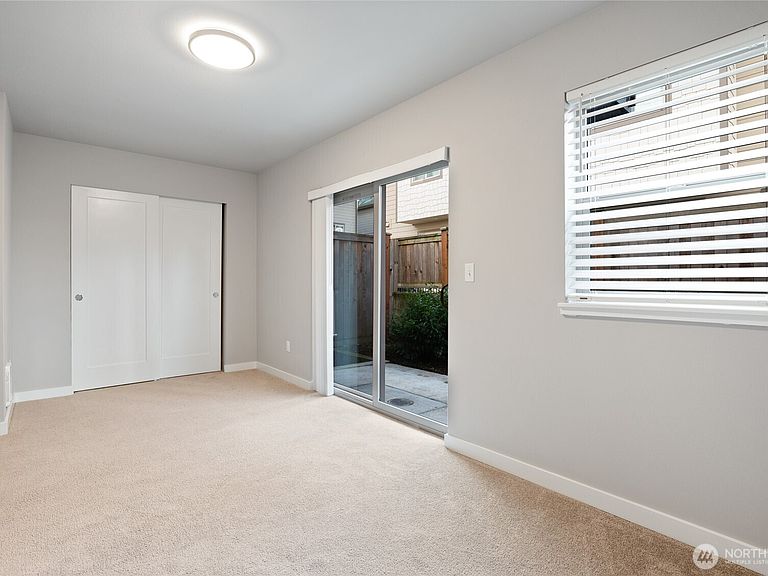
Your urban Seward Park retreat! Light & bright, this newer, spacious townhome is fantastic. Enjoy private outdoor space, 4 bedrooms, 2.5 baths, expansive great room/entertaining space, and chef's kitchen with bar/countertop, comfortable for entertaining. Quality detail throughout with pristine wood/laminate floors, plush carpet, and closet storage systems. Large garage, A/C, and more! Just blocks to Lake WA, parks and recreation. Enjoy Columbia City's shops, restaurants and cafes. Walkable to abundant amenities! Easy access to Light Rail, freeways, Seatac Airport and downtown Seattle.
Getting Around
61
 Somewhat Walkable
61
 Good Transit
65
 Bikeable
Schools
6/10
7/10
2/10
Construction
Condition
- Year built: 2020
Materials
- Foundation: Poured Concrete
- Roof: Composition
- Construction materials: See Remarks
Type & Style
- Home type: Townhouse
- Architectural style: Contemporary,Townhouse
- Property subType: Townhouse,Single Family Residence
Interior
Appliances
- Appliances included: Dishwasher,Disposal,Dryer,Refrigerator,Stove(s)/Range(s),Washer,Dishwasher(s),Dryer(s),Garbage Disposal,Refrigerator(s),Washer(s)
Basement
- Basement: None
Bathroom Full
- Level: Second
Bathroom Full
- Level: Second
Bathroom Three Quarter
- Level: Lower
Bedroom
- Level: Second
Bedroom
- Level: Second
Bedroom
- Level: Lower
Bedrooms & Bathrooms
- Bedrooms: 4
- Bathrooms: 3
- Full bathrooms: 2
- 3/4 bathrooms: 1
Entry Hall
- Level: Lower
Heating & Cooling
- Heating features: Ductless,Electric
- Cooling features: Ductless
Interior Area
- Total structure area: 1,580
- Total interior livable area: 1,580 sqft
Kitchen With Eating Space
- Level: Main
Master Bedroom
- Level: Second
Property
Details
- Parcel number: 1105000564
- Zoning: LR3
- Zoning description: Jurisdiction: City
- Special condition: See Remarks,Short Sale
Features
- Levels: Multi/Split
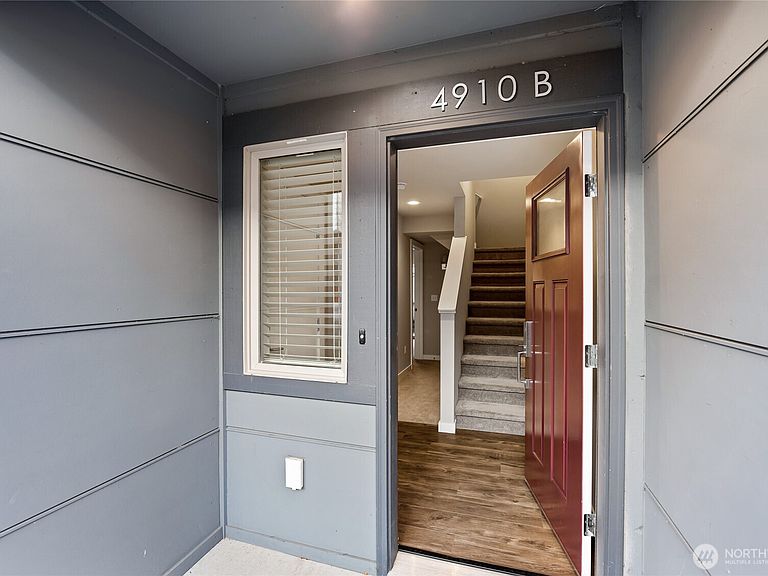
- Entry location: Lower
- Has view: Yes
- View description: Territorial
Lot
- Lot size: 1,119 sqft
- Features: Dead End Street,Paved,Sidewalk,Fenced-Partially,Patio
Parking
- Total spaces: 1
- Parking features: Attached Garage
- Has garage: Yes
- Covered spaces: 1