
2741 Tribune St, Lathrop, CA, 95330
About This Home
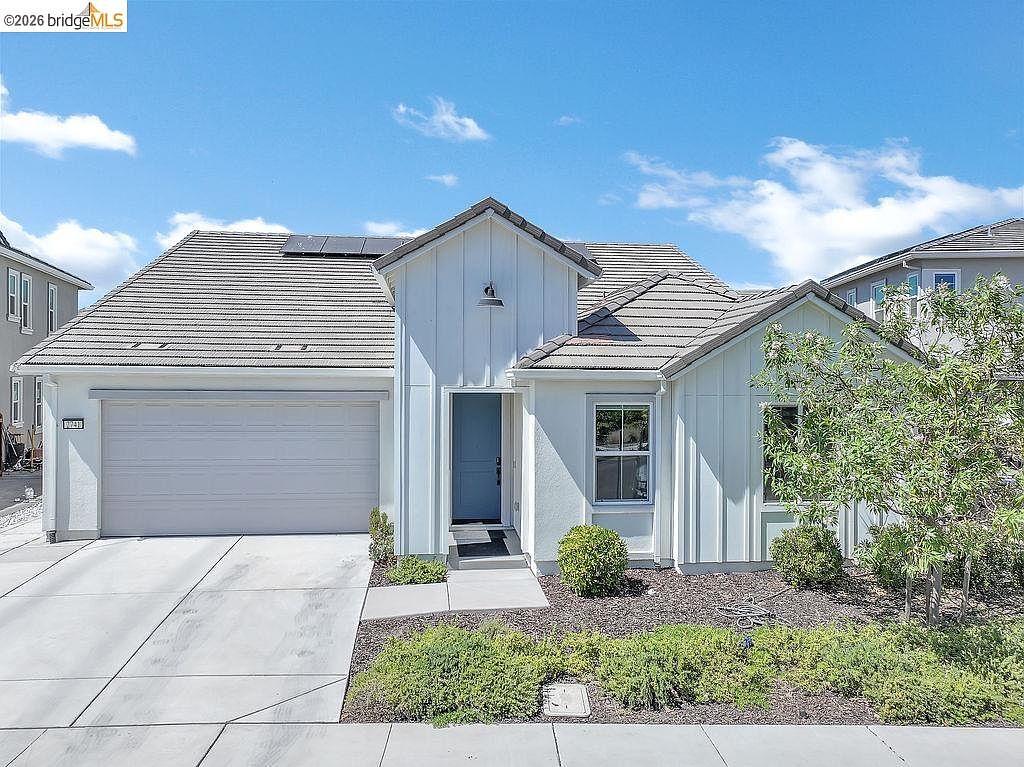
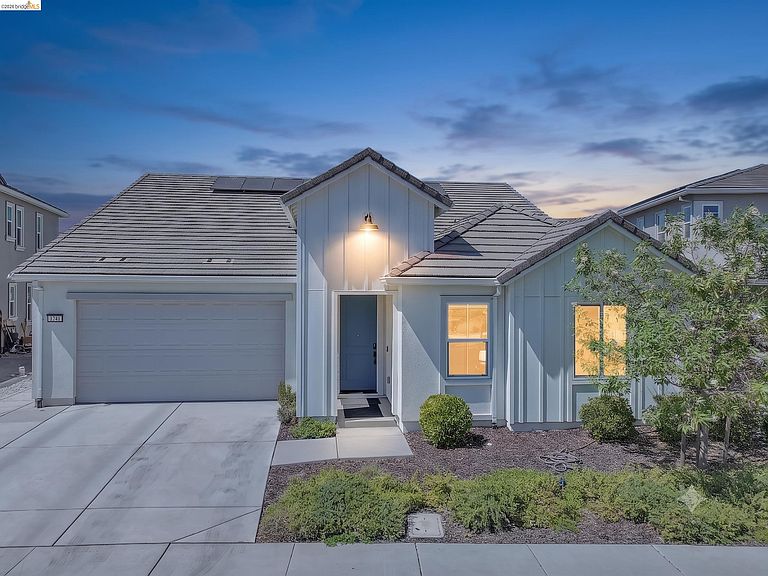
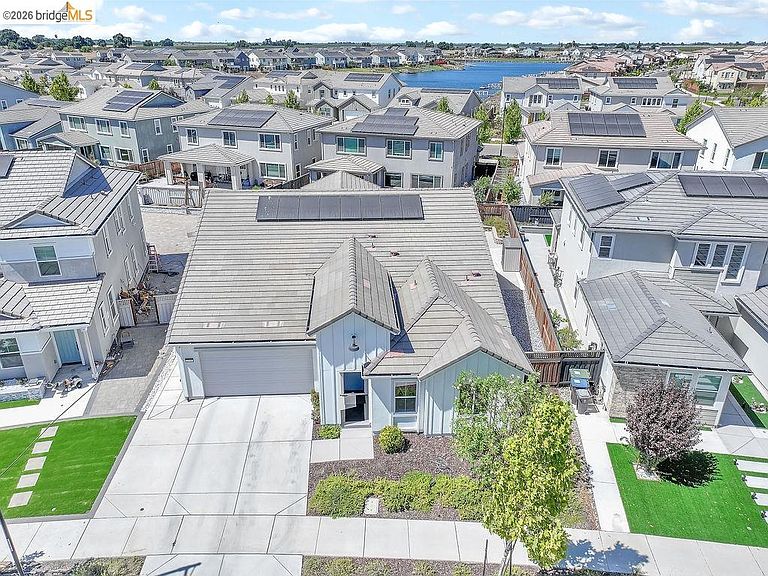
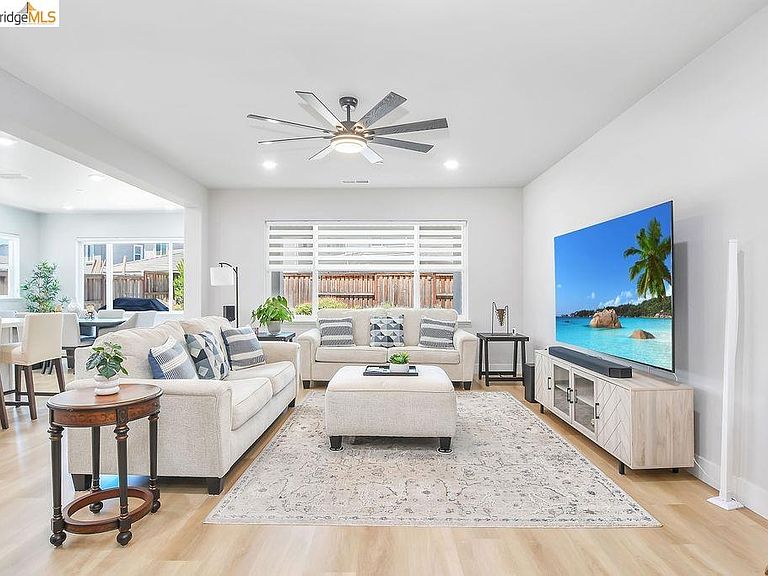
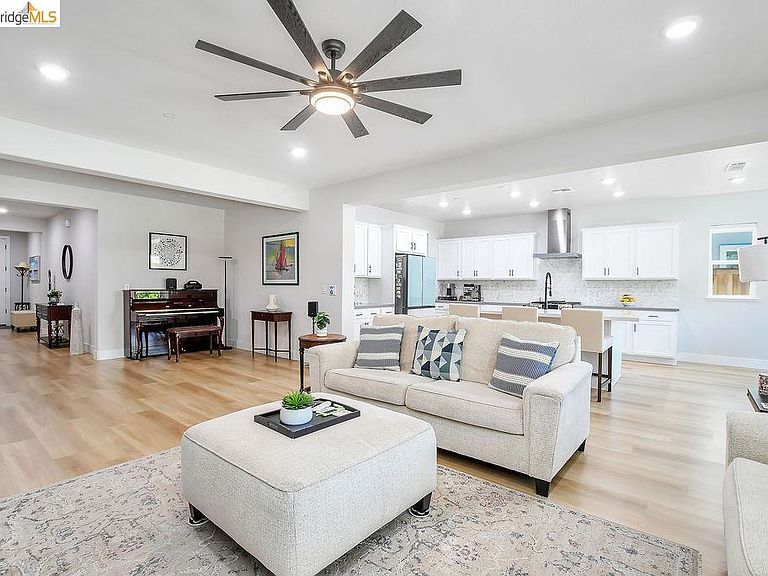
Welcome to this beautifully appointed single-story home in the highly sought-after River Islands community of Lathrop! Offering 3 bedrooms,2.5 bathrooms, a dedicated office space and 2,268 sq. ft. of thoughtfully designed living space on an expansive 6,969 sq. ft. lot, this move-in-ready home blends comfort, style, and functionality. The open-concept floor plan features luxury vinyl plank flooring, abundant natural light, and a spacious great room that flows seamlessly into the gourmet kitchen, complete with an oversized quartz island, white shaker cabinetry, designer tile backsplash, stainless steel appliances, gas cooktop, built-in oven, over sized pantry, and generous dining area. The private primary suite offers a spa-inspired bath with dual vanities, soaking tub, oversized walk-in shower, and an impressive walk-in closet. Enjoy California living year-round in the covered patio with a built-in outdoor fireplace overlooking the low-maintenance backyard with stamped concrete, artificial turf, and raised planter beds. Paid solar, dedicated laundry room, and abundant storage complete this exceptional home. Located in the award-winning River Islands community near charter schools, parks, lakes, and scenic walking trails with no HOA!!!
Getting Around
 Car-Dependent
 Very Limited Transit
 Somewhat Bikeable
Schools
Construction
Condition
- Property condition: Existing
- Year built: 2023
Materials
- Foundation: Slab
- Construction materials: Wood Siding
Type & Style
- Home type: SingleFamily
- Architectural style: Traditional
- Property subType: Single Family Residence
Interior
Appliances
- Appliances included: Dishwasher
- Laundry features: Laundry Room,Cabinets
Bedrooms & Bathrooms
- Bedrooms: 3
- Bathrooms: 3
- Full bathrooms: 2
- 1/2 bathrooms: 1
Features
- Flooring: Tile,Vinyl
- Number of fireplaces: 2
- Fireplace features: Family Room
- Fireplace: Yes
Heating & Cooling
- Heating features: Gravity
- Cooling features: Ceiling Fan(s),Central Air
Interior Area
- Total structure area: 2,268
- Total interior livable area: 2,268 sqft
Kitchen
- Features: Dishwasher, Eat-in Kitchen
Property
Details
- Parcel number: 210740490000
- Special condition: Standard
Features
- Levels: One Story
- Stories: 1
- Pool features: None
- Exterior features: Back Yard,Front Yard,Yard Space
- Fencing: Fenced,Wood
Lot
- Lot size: 6,969 sqft
- Features: Level,Landscaped
Parking
- Total spaces: 2
- Parking features: Attached,Garage,Garage Faces Front
- Has garage: Yes
- Attached garage spaces: 2
- Covered spaces: 2