



1131 Domerie Park Loop, Cle Elum, WA, 98922
About This Home
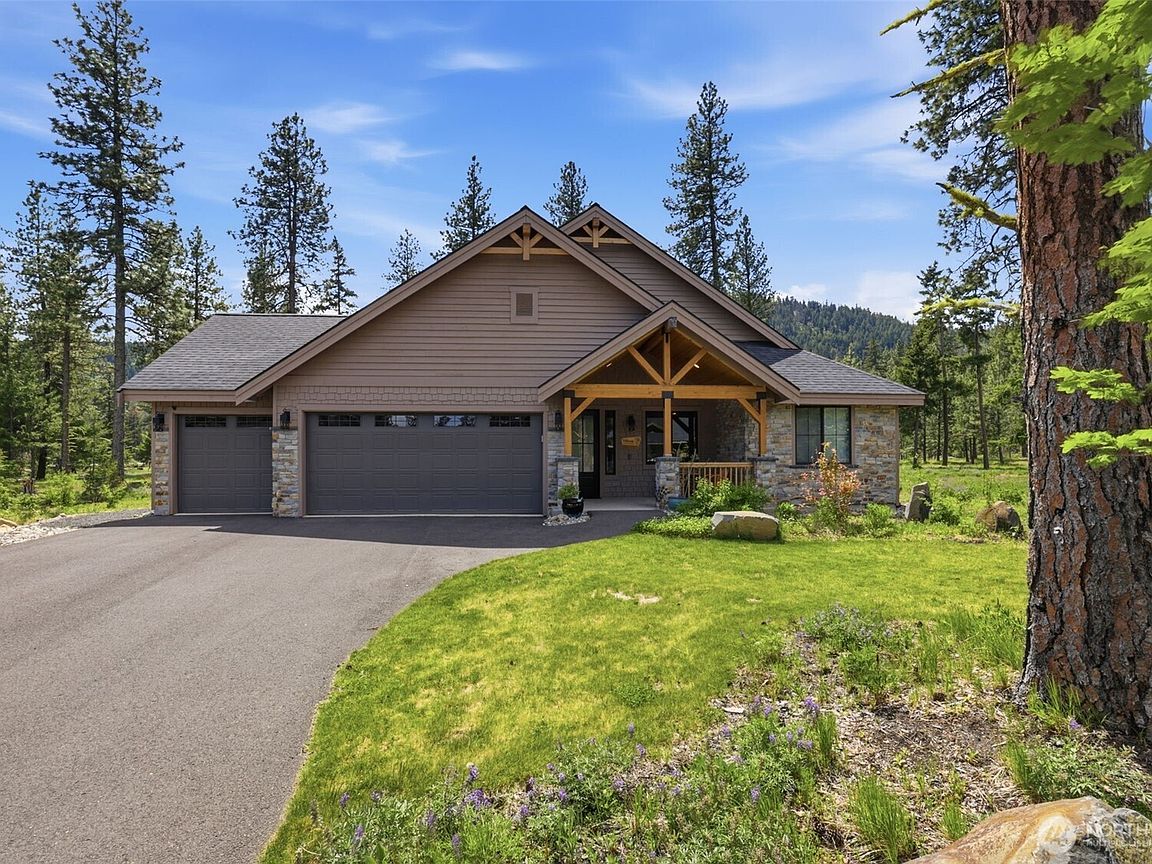
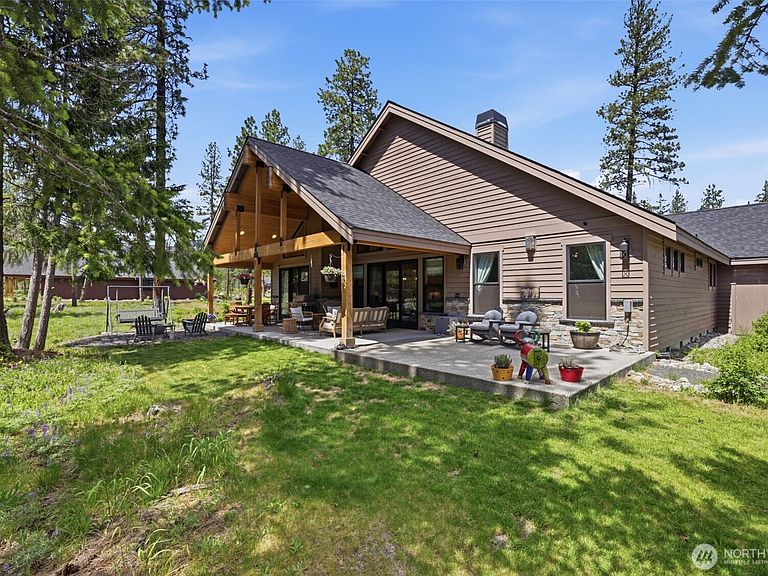
Enjoy refined main-floor living on a spacious half-acre homesite in the heart of Domerie Park at Tumble Creek. Thoughtfully designed with soaring vaulted ceilings and an open-concept layout, this single-story home captures beautiful views through double patio doors that lead to an expansive covered outdoor living space overlooking Domerie Park. This 3-bedroom plus den, 3-bath home with a 3-car garage blends comfort, style, and functionality. The great room flows seamlessly to 791 sq ft of covered porch, complete with a gas firepit, gas BBQ plumbing, and pre-wire for a future hot tub—an ideal setting for year-round entertaining. The gourmet kitchen features solid quartz countertops, an oversized island with chic pendant lighting, a 5-burner gas cooktop, and a custom wine bar with cabinetry and a dedicated refrigerator. The primary suite offers a cozy fireplace and designer wallpaper, while the spa-inspired bath includes a tiled shower with bench, dual sinks, and a generous walk-in closet. A guest ensuite bedroom provides privacy and comfort, while a third bedroom sits conveniently near a full hall bath. The den/office, enhanced with French glass doors and extended engineered hardwoods, offers a quiet retreat for work or creative pursuits. This home delivers the best of Tumble Creek living—style, comfort, and effortless indoor-outdoor connection. Included in the purchase is a Honolulu initiation fee (valued at $15,000 - swim & fitness membership. Monthly dues buyer to pay)
Getting Around
 Car-Dependent
 Very Limited Transit
 Somewhat Bikeable
Schools
Construction
Condition
- Property condition: Very Good
- Year built: 2023
Materials
- Foundation: Poured Concrete
- Roof: Composition
- Construction materials: Stone,Wood Siding
Notable Dates
- Major remodel year: 2023
Other
- Builder name: Landed Gentry Development
Type & Style
- Home type: SingleFamily
- Architectural style: Craftsman,1 Story
- Property subType: Single Family Residence
Interior
Appliances
- Appliances included: Dishwasher,Disposal,Microwave,Refrigerator,Stove(s)/Range(s),Dishwasher(s),Garbage Disposal,Microwave(s),Refrigerator(s),Water Heater: Electric,Water Heater Location: Garage
Basement
- Basement: None
Bathroom Full
- Level: Main
Bathroom Full
- Level: Main
Bathroom Three Quarter
- Level: Main
Bedroom
- Level: Main
Bedroom
- Level: Main
Bedrooms & Bathrooms
- Bedrooms: 3
- Bathrooms: 3
- Full bathrooms: 2
- 3/4 bathrooms: 1
- Main level bathrooms: 3
- Main level bedrooms: 3
Den Office
- Level: Main
Dining Room
- Level: Main
Entry Hall
- Level: Main
Features
- Bath Off Primary,Ceiling Fan(s),Dining Room,Pantry
- Window features: Dbl Pane/Storm Window
- Flooring: Ceramic Tile,Vinyl Plank,Carpet
- Number of fireplaces: 2
- Fireplace features: Gas,Main Level: 2,Fireplace
- Fireplace: Yes
Great Room
- Level: Main
Heating & Cooling
- Heating features: Fireplace,90%+ High Efficiency,Forced Air,Heat Pump,Electric,Natural Gas
- Cooling features: 90%+ High Efficiency,Forced Air
Interior Area
- Total structure area: 2,491
- Total interior livable area: 2,491 sqft
Kitchen With Eating Space
- Level: Main
Master Bedroom
- Level: Main
Utility Room
- Level: Main
Property
Details
- Parcel number: 962426
- Zoning description: Jurisdiction: County
- Special condition: Standard
- Other equipment: Leased Equipment: None
Features
- Levels: One
- Stories: 1
- Entry location: Main
- Patio & porch: Bath Off Primary,Ceiling Fan(s),Dbl Pane/Storm Window,Dining Room,Fireplace,Fireplace (Primary Bedroom),Pantry,Sprinkler System,Vaulted Ceiling(s),Walk-In Closet(s),Water Heater,Wine/Beverage Refrigerator
- Has view: Yes
- View description: Mountain(s),See Remarks,Territorial
- On waterfront: Yes
- Waterfront features: River
- Topography of land: Level
- Residential vegetation: Garden Space
Lot
- Lot size: 0.51 Acres
- Features: Dead End Street,Drought Resistant Landscape,Open Lot,Paved,Electric Car Charging,Gas Available,Irrigation,Patio
Parking
- Total spaces: 3
- Parking features: Attached Garage
- Has garage: Yes
- Covered spaces: 3