


941 N Osprey Ave, Sarasota, FL, 34236
About This Home
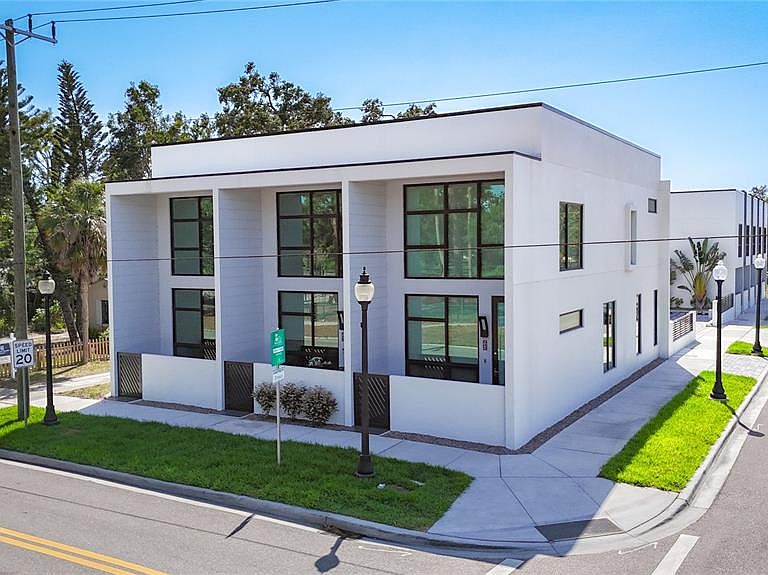
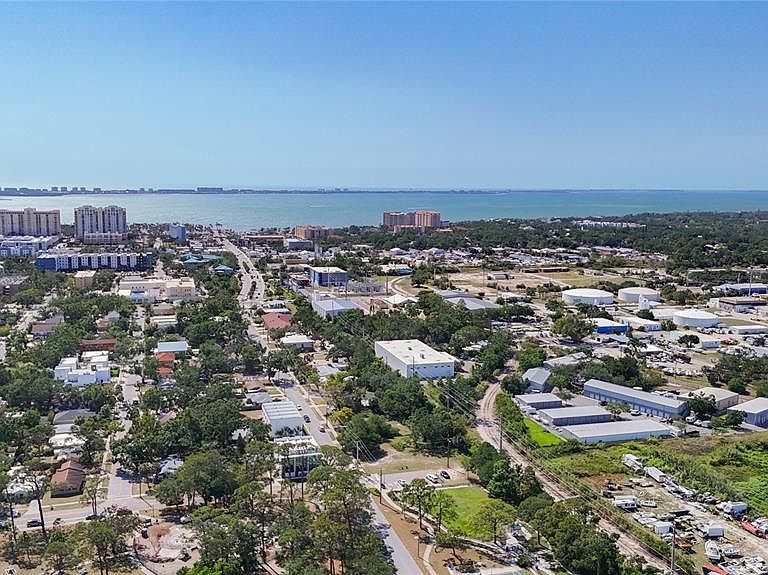
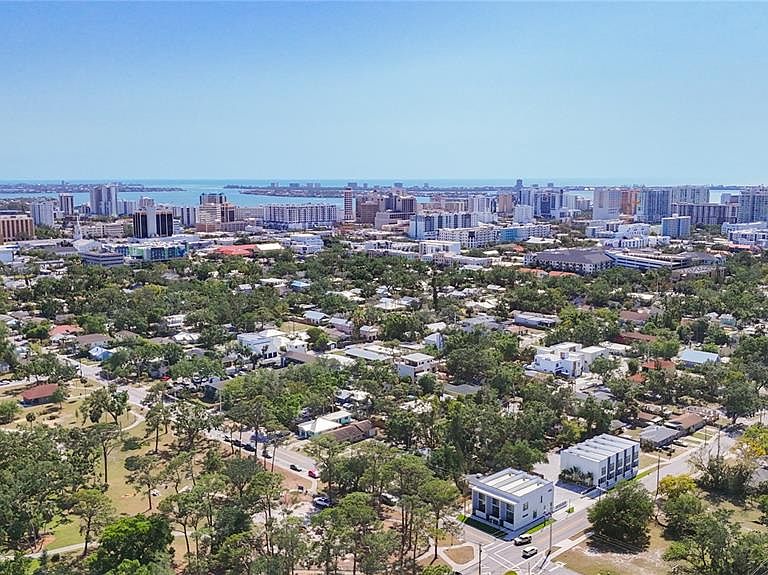
Short Sale. SHORT SALE!!! Modern Luxury Meets Urban Oasis Living. Enjoy refined living in this custom-built townhome overlooking Gillespie Park. Featuring 2 bedrooms, 2 baths, and a spacious open-concept layout. This townhome offers exceptional craftsmanship and thoughtful design throughout. Dramatic 20-foot ceilings and floor-to-ceiling windows fill the space with natural light. Interior highlights include 8-foot solid wood doors, oversized ceramic tile flooring, LED lighting, and automated window treatments. Stylish kitchen complemented by soft-close cabinetry, stainless steel appliances, vent hood and gorgeous granite counter tops. Upstairs, the loft-style primary suite provides a peaceful retreat with a spa-like bathroom featuring custom tiled walls, LED mirrors, and high-end fixtures. A large walk-in closet with built-in organizers adds to the home’s functional luxury. Additional features include WiFi-enabled thermostats, Ring video doorbell. Home equipped with hurricane-impact windows and doors, two assigned parking spaces, and a dedicated EV charger. Located directly across from Gillespie Park with its fenced dog area, playground, and sports courts, and just minutes to downtown Sarasota’s dining, shopping, and cultural attractions. Come and See!!! Sale contingent on Lender's approval.
Getting Around
 Very Walkable
 Some Transit
 Very Bikeable
Schools
Construction
Condition
- Year built: 2023
Materials
- Foundation: Slab
- Roof: Membrane
- Construction materials: Block,Stucco
Type & Style
- Home type: Townhouse
- Architectural style: Contemporary
- Property subType: Townhouse
Interior
Appliances
- Appliances included: Dishwasher,Dryer,Microwave,Range Hood,Refrigerator,Washer
- Laundry features: Corridor Access,Inside
Bathroom2
- Level: First
- Area: 40
- Dimensions: 8x5
Bathroom2
- Features: Built-in Closet
- Level: First
- Area: 121
- Dimensions: 11x11
Bedrooms & Bathrooms
- Bedrooms: 2
- Bathrooms: 2
- Full bathrooms: 2
Features
- Ceiling Fan(s),High Ceilings,Kitchen/Family Room Combo,Open Floorplan,Solid Surface Counters,Split Bedroom,Stone Counters,Thermostat,Walk-In Closet(s),Wet Bar
- Flooring: Carpet,Ceramic Tile,Hardwood
Great Room
- Level: First
- Area: 280
- Dimensions: 20x14
Heating & Cooling
- Heating features: Central
- Cooling features: Central Air
Interior Area
- Total structure area: 1,651
- Total interior livable area: 1,550 sqft
Kitchen
- Level: First
- Area: 80
- Dimensions: 10x8
Primary Bathroom
- Level: Second
- Area: 120
- Dimensions: 15x8
Primary Bedroom
- Features: Walk-In Closet(s)
- Level: Second
- Area: 161
- Dimensions: 14x11.5
Property
Details
- Parcel number: 2026020119
- Zoning: DTE
- Special condition: Short Sale
Features
- Levels: Two
- Stories: 2
- Patio & porch: Front Porch
- Exterior features: Lighting,Sidewalk
Lot
- Lot size: 1,854 sqft
Parking
- Parking features: Assigned
Climate Risk is Financial Risk
Every home has a financial story beyond the listing price. Below, you’ll see the climate risks that could affect this property — and in Bills & Affordability, how those risks may influence repairs, insurance, utilities, and long-term value.
Biggest Threats for This Home
- Hurricane

- Lightning

- Inland Flooding

- Tornado

- Tsunami

How This Home’s Risks Compare
FEMA Declared Disasters in Sarasota County and Florida
Understanding the Costs
Financial advisors generally recommend spending no more than 30% of your gross household income on housing costs. In practice, many households stretch to 35% or beyond — especially in high-cost markets.
Estimated Costs Today
| Monthly | Annual | |
|---|---|---|
| Mortgage | $2,401 | $28,812 |
| Home Insurance * | $325 | $3,900 |
| Property Taxes | $597 | $7,164 |
| Electricity | $197 | $2,366 |
| Total | $3,520 | $42,240 |
Income You'd Need if You Spent...
Florida FAIR Plan Programs



How Costs Could Change Over Time
Climate risk is quickly impacting all of the major home ownership costs. Adjust the growth rates and percentage of income spent on housing below to see how your housing costs could change over the next 10 years — and what income you'd need to keep up.
Comparing Against the Market
Price Per Sq Ft
vs Other Active Listings
Avg $/sqft
vs Homes Sold Last Month
Median $/sqft
Current Market Trends
Median Price Per Square Foot
The median price per square foot of homes sold in this area each month. Compare this to this listing's price per square foot to gauge whether the home is priced in line with recent sales.
Historicals for This Listing
Zestimate History ($/sqft)
Price History
| Date | Event | Price |
|---|---|---|
| 2026-02-28 | Price change | $475,000 |
| 2026-02-17 | Price change | $495,000 |
| 2025-12-31 | Price change | $500,000 |
| 2025-08-14 | Price change | $550,000 |
| 2025-05-10 | Price change | $659,900 |
| 2025-04-11 | Listed for sale | $665,000 |
| 2024-05-24 | Sold | $640,000 |
| 2024-04-15 | Pending sale | $640,200 |
| 2024-02-26 | Price change | $640,200 |
| 2024-01-30 | Price change | $660,000 |
| 2023-11-27 | Price change | $674,000 |
| 2023-07-19 | Price change | $689,000 |
| 2023-06-28 | Price change | $697,000 |
| 2023-06-13 | Listed for sale | $735,000 |
 View on Zillow