


962 Keenland Ave, El Paso, TX, 79932
4beds
3baths
2,098sqft
$440,580
$210price/sqft
$3,325/moest. monthly cost
$133,000/yrincome needed
About This Home
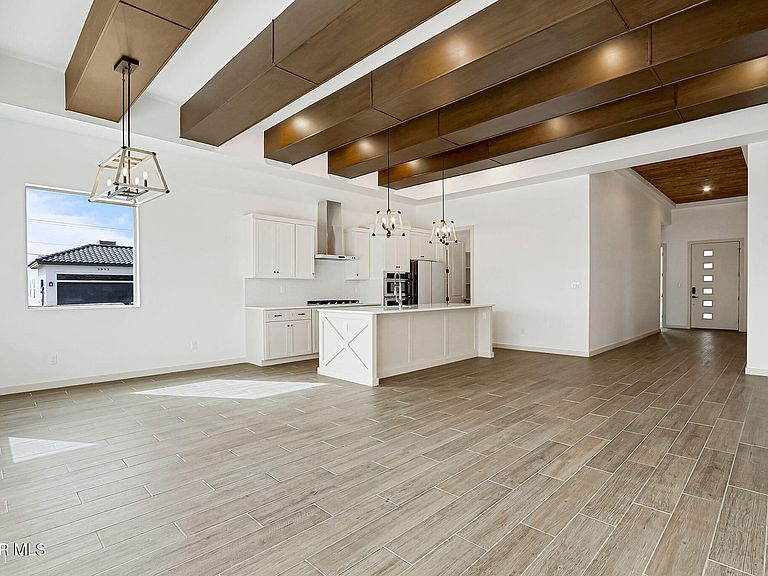
Welcome to your dream modern farmhouse! This brand new residence features 4 spacious bedrooms and 3 beautifully designed bathrooms, perfect for contemporary living. The open concept layout invites you into a bright living area, complete with a charming fireplace, seamlessly flowing into the stylish kitchen that boasts stunning quartz countertops. Hand trowel texture walls are an added upgrade at no extra charge. For added energy efficiency, the home is equipped with spray foam insulation throughout, including the garage, ensuring optimal comfort year-round. Ideal for families and entertaining, this exceptional property embodies the perfect blend of modern convenience and farmhouse charm--schedule your viewing today!
Getting Around
1
 Car-Dependent
5
 Minimal Transit
28
 Somewhat Bikeable
Schools
7/10
4/10
4/10
Construction
Condition
- Year built: 2024
Materials
- Roof: Shingle
- Construction materials: Stucco,Brick Veneer
Other
- Builder name: Zima Properties General Contractor
Type & Style
- Home type: SingleFamily
- Architectural style: 1 Story
- Property subType: Single Family Residence
Interior
Appliances
- Appliances included: Built-In Gas Oven,Dishwasher,Disposal,Fan Hood,Range Hood,Refrigerator,Self Cleaning Oven,Tankless Water Heater
- Laundry features: Electric Dryer Hookup,Washer Hookup
Bedrooms & Bathrooms
- Bedrooms: 4
- Bathrooms: 3
- Full bathrooms: 3
Features
- Entrance Foyer,Kitchen Island,LR DR Combo,Pantry
- Window features: No Treatments
- Flooring: Tile
- Number of fireplaces: 1
- Fireplace: Yes
Heating & Cooling
- Heating features: Central
- Cooling features: Refrigerated
Interior Area
- Total structure area: 2,098
- Total interior livable area: 2,098 sqft
Property
Details
- Parcel number: 716827
- Zoning: R4
- Special condition: None
Features
- Pool features: None
- Patio & porch: Covered,Open
- Exterior features: Awning(s)
- Fencing: Fenced,Back Yard
Lot
- Lot size: 6,969 sqft
- Features: Corner Lot
Parking
- Total spaces: 2
- Parking features: Garage - Attached
- Has garage: Yes
- Attached garage spaces: 2
- Covered spaces: 2