

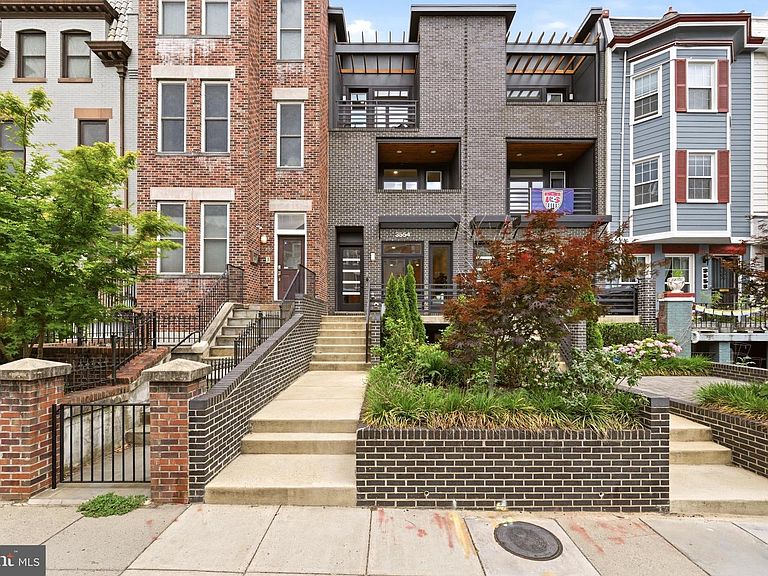


3554 13th St NW #2, Washington, DC, 20010
About This Home
*** PRICE IMPROVEMENT*** Motivated seller! In the heart of Columbia Heights residential area, come to the newer Heights 13 Condo living that lives like an individual house with unbelievable space and style. Three levels of living with 5 bedrooms, 4.5 baths 3 balconies plus private rooftop DECK and PARKING SPACE. Definitely a townhome-style residence offering an elevated lifestyle, meticulously designed by the developer with exquisite attention to detail. Top of the line appliances and style. The main level is very open with tons of space for entertaining and personal living alike, open kitchen/dining space equipped with stainless steel appliances, quartz countertops and additional wine refrigerator. Hardwood floors throughout all levels. Level 2 has 3 bedrooms, one with an ensuite bath and an additional hall bath and two balconies. The top level has the primary suite with large closet space, ensuite bath with tub and separate glass enclosed shower and double vanity. One additional bedroom (or perfect for a home office) and full bath complete this level and both bedrooms on this level have private balconies.....the rear leading to the private rooftop deck as well. The rooftop deck has access to a gas line for grilling and outside firepit. The finishes include Bosch appliances and Calacatta quartz countertops in the kitchen, designer tiled bathrooms with heated towel bars, 9-inch wide oak engineered floors, built-in house audio, Nest thermostats, and tankless water heater. Secure parking with an electric charging station is included in the back. Enjoy the 11th and 14th Street Corridors around the corner with a wide array of grocery stores, shops, and dining options. Commuting is easy, being in close proximity to Columbia Heights and Petworth Metros, as well as multiple bus stops.
Getting Around
 Walker's Paradise
 Very Limited Transit
 Very Bikeable
Schools
Construction
Condition
- Property condition: Excellent
- New construction: Yes
- Year built: 2022
Materials
- Construction materials: Brick
Type & Style
- Home type: Condo
- Architectural style: Contemporary
- Property subType: Condominium
Interior
Appliances
- Appliances included: Gas Water Heater
- Laundry features: In Unit
Basement
- Area: 0
Bedrooms & Bathrooms
- Bedrooms: 5
- Bathrooms: 5
- Full bathrooms: 4
- 1/2 bathrooms: 1
- Main level bathrooms: 1
Features
- Finished area below ground: 0
- Finished area above ground: 2,702
Heating & Cooling
- Heating features: Heat Pump,Natural Gas
- Cooling features: Central Air,Electric
Interior Area
- Total structure area: 2,702
- Total interior livable area: 2,702 sqft
Property
Accessibility
- Accessibility features: None
Details
- Parcel number: 2834//2142
- Attached to another structure: Yes
- Zoning: RESIDENTIAL
- Special condition: Standard
Features
- Levels: Three
- Stories: 3
- Pool features: None
Lot
- Features: Urban Land-Sassafras-Chillum
- Lot size dimensions: 0.00 x 0.00
Parking
- Total spaces: 1
- Parking features: Driveway,Off Street
- Has uncovered spaces: Yes
- Uncovered spaces: 1