


19007 Valentine Padlock Cir, Tomball, TX, 77377
About This Home
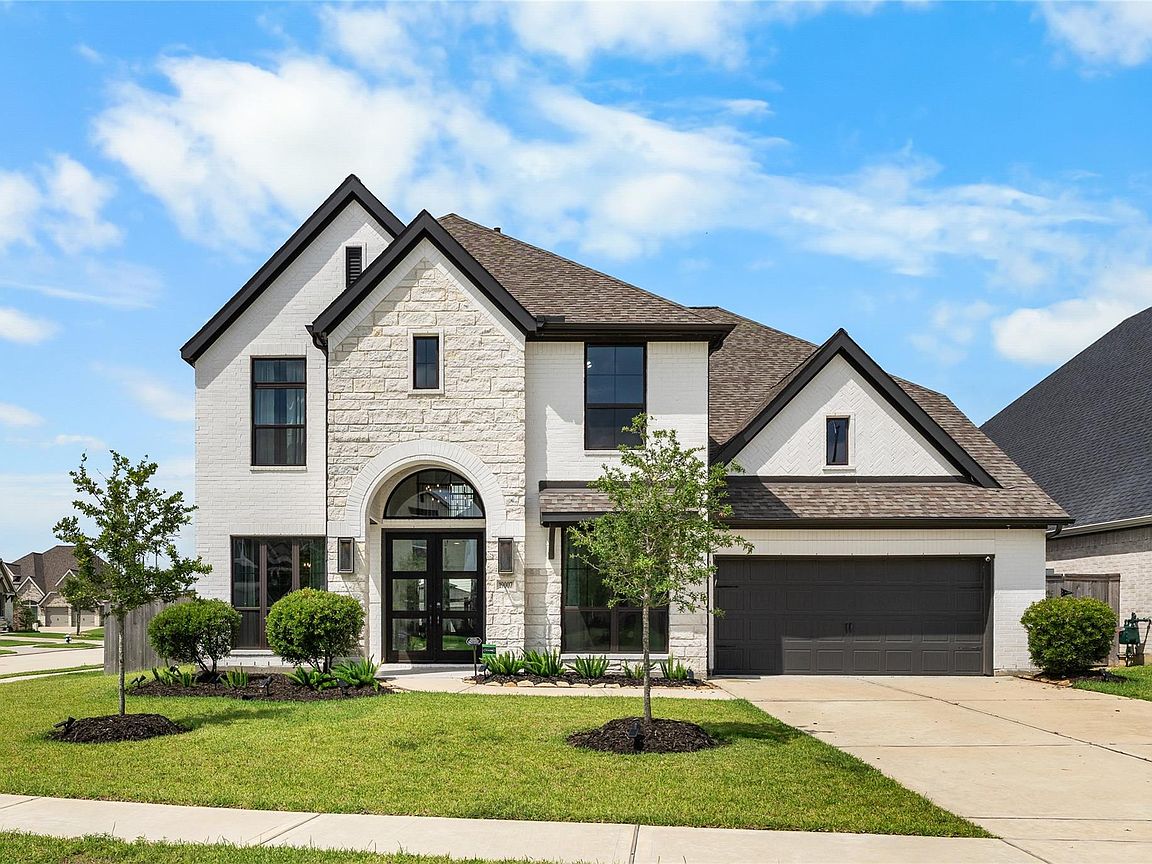
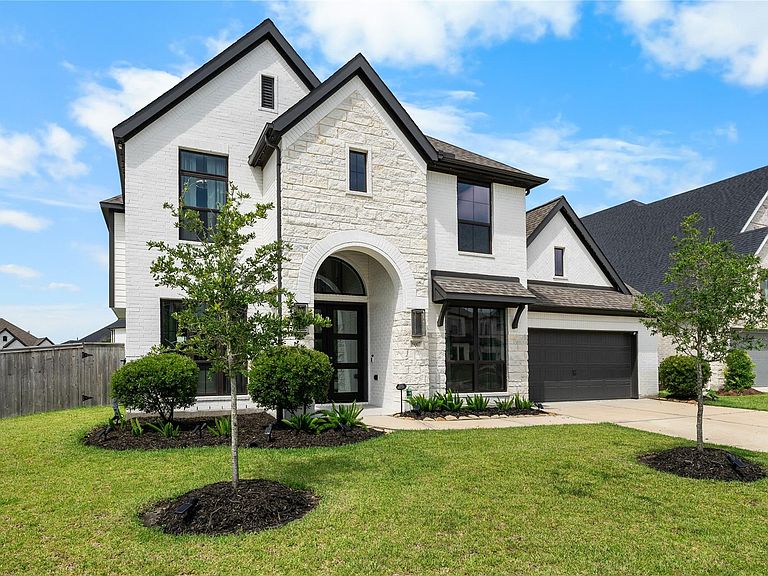
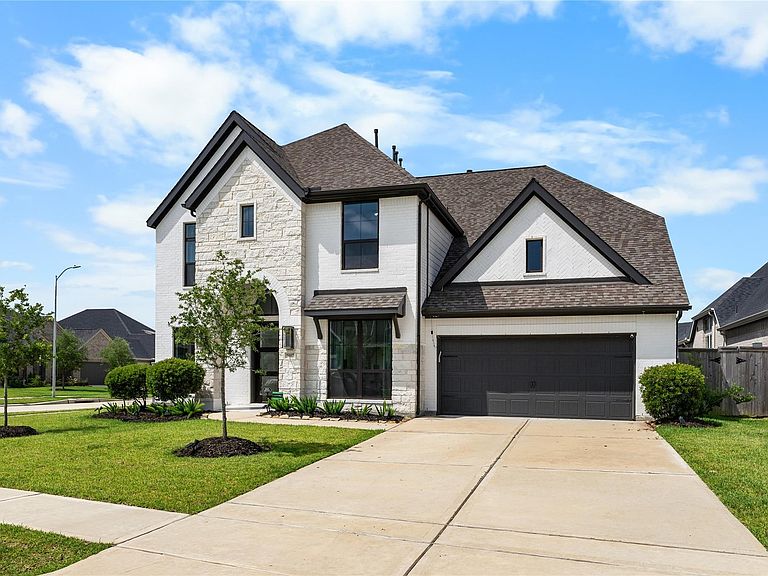
WLECOME to a stunning two-story custom Perry Home. Situated on an OVERSIZED corner cul-de-sac lot, this stunning property offers 5 beds, 4.5 baths, & an exceptional floor plan with two bedrooms conveniently located on the 1st floor. The entry boast natural light, 19 ft ceilings, & elegant design with modern luxury. The open-concept living flows seamlessly into the showstopping kitchen, offering stainless steel appliances, & stunning finishes. The primary suite is a lovely private retreat offering double vanities, soaking tub, oversized walk-in shower, & his/her closets. Also featured home office, family dining, gameroom, & media room- This home has it all. Step outside to your spacious backyard & covered patio providing a blank canvas for your dream outdoor oasis, the possibilities are endless. Wood-like tile flows throughout & upgraded light fixtures that enhance the home's modern elegance & charm. Zoned to top Tomball ISD schools & resort style amenities, HOME SWEET HOME!
Getting Around
 Car-Dependent
 Very Limited Transit
 Somewhat Bikeable
Schools
Construction
Condition
- Year built: 2023
Materials
- Foundation: Slab
- Roof: Composition
- Construction materials: Batts Insulation,Blown-In Insulation,Brick
Other
- Builder name: Perry
Type & Style
- Home type: SingleFamily
- Architectural style: Traditional
- Property subType: Single Family Residence
Interior
Appliances
- Appliances included: ENERGY STAR Qualified Appliances,Disposal,Electric Oven,Microwave,Gas Cooktop,Dishwasher
- Laundry features: Electric Dryer Hookup,Washer Hookup
Bedroom
- Level: Second
- Area: 176
- Dimensions: 11x16
Bedroom
- Level: Second
- Area: 154
- Dimensions: 11x14
Bedroom
- Level: First
- Area: 165
- Dimensions: 11x15
Bedroom
- Level: Second
- Area: 154
- Dimensions: 11x14
Bedrooms & Bathrooms
- Bedrooms: 5
- Bathrooms: 5
- Full bathrooms: 4
- 1/2 bathrooms: 1
Dining Room
- Level: First
- Area: 150
- Dimensions: 10x15
Family Room
- Level: First
- Area: 396
- Dimensions: 18x22
Features
- Formal Entry/Foyer,High Ceilings,Prewired for Alarm System,Wired for Sound,2 Bedrooms Down,3 Bedrooms Up,En-Suite Bath,Primary Bed - 1st Floor,Walk-In Closet(s)
- Window features: Insulated/Low-E windows
- Flooring: Carpet,Tile
- Number of fireplaces: 1
- Fireplace features: Gas Log
- Fireplace: Yes
Game Room
- Level: Second
- Area: 280
- Dimensions: 20x14
Heating & Cooling
- Heating features: Natural Gas
- Cooling features: Ceiling Fan(s),Electric
Interior Area
- Total structure area: 3,656
- Total interior livable area: 3,656 sqft
Kitchen
- Level: First
- Area: 121
- Dimensions: 11x11
Media Room
- Level: Second
Other
- Level: First
- Area: 143
- Dimensions: 11x13
Primary Bedroom
- Level: First
- Area: 266
- Dimensions: 19x14
Property
Details
- Parcel number: 1454380030026
Features
- Stories: 2
- Patio & porch: Covered
- Fencing: Back Yard
Lot
- Lot size: 9,644 sqft
- Features: Back Yard,Corner Lot,Cul-De-Sac,Subdivided,1/4 Up to 1/2 Acre
- Lot size dimensions: 60 x 135
Parking
- Total spaces: 3
- Parking features: Attached,Oversized,Garage Door Opener,Double-Wide Driveway,Electric Vehicle Charging Station(s)
- Has garage: Yes
- Attached garage spaces: 3
- Covered spaces: 3