


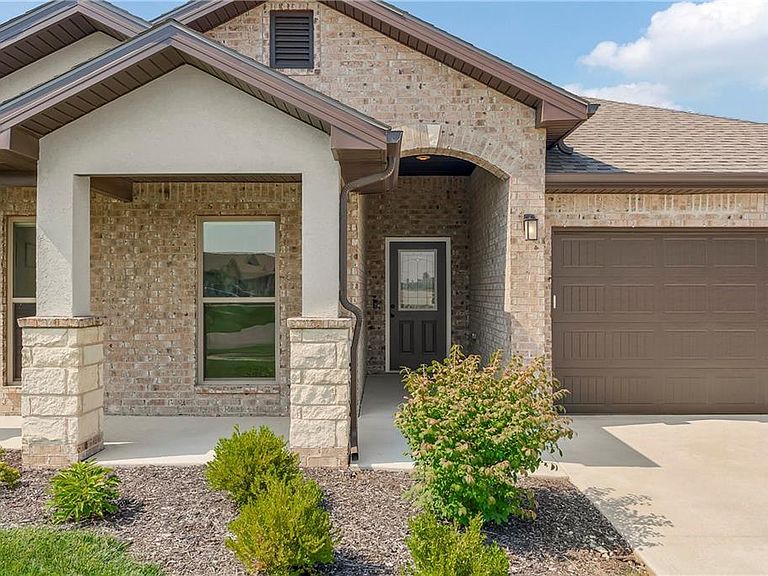


24402 W 75th Ter, Shawnee, KS, 66227
About This Home
Why wait to build when you can move right into this stunning, nearly new ranch home! At just 2 years old, this beautifully designed all-brick home offers 4 bedrooms, 2 full bathrooms, and 2,043 square feet of thoughtfully designed living space in highly desirable Shawnee, KS. Step inside to an open-concept floor plan that seamlessly connects the spacious living room, eat-in kitchen, and dining area—perfect for entertaining or everyday living. The kitchen showcases upgraded finishes, ample cabinetry, and a functional layout that flows effortlessly into the main living spaces. The spacious primary suite provides a relaxing retreat with a beautifully upgraded en-suite bathroom designed for comfort and style. Three additional bedrooms offer flexibility for family, guests, or a home office. One of the home's standout features is its exceptional setting. Backing to a quiet dead-end street and a wooded area, you'll enjoy added privacy, peaceful views, and a sense of tranquility that's hard to find in a newer neighborhood. If you've been considering new construction but don't want to wait, this move-in-ready home offers the perfect opportunity to enjoy modern finishes, quality construction, and an unbeatable location today. Schedule your private showing before it's gone!
Getting Around
 Car-Dependent
 Very Limited Transit
 Somewhat Bikeable
Schools
Construction
Condition
- Year built: 2024
Materials
- Roof: Composition
- Construction materials: Brick
Type & Style
- Home type: SingleFamily
- Architectural style: Traditional
- Property subType: Single Family Residence
Interior
Appliances
- Laundry features: Main Level
Basement
- Basement: Slab
Bathroom2
- Level: Main
Bedroom2
- Level: Main
Bedroom3
- Level: Main
Bedroom4
- Level: Main
Bedrooms & Bathrooms
- Bedrooms: 4
- Bathrooms: 2
- Full bathrooms: 2
Features
- Flooring: Carpet,Wood
- Number of fireplaces: 1
- Fireplace features: Living Room
- Fireplace: Yes
- Finished area below ground: 0
- Finished area above ground: 2,043
Heating & Cooling
- Heating features: Electric
- Cooling features: Electric
Interior Area
- Total structure area: 2,043
- Total interior livable area: 2,043 sqft
Kitchen
- Level: Main
Laundry
- Level: Main
Living Room
- Level: Main
Master Bathroom
- Level: Main
Master Bedroom
- Level: Main
Utility Room
- Level: Main
Property
Details
- Parcel number: QP356000000077
Lot
- Lot size: 7,800 sqft
- Features: City Lot
Parking
- Total spaces: 2
- Parking features: Attached
- Has garage: Yes
- Attached garage spaces: 2
- Covered spaces: 2