


937 CATTLEMAN STREET, Winter Haven, FL, 33881
About This Home
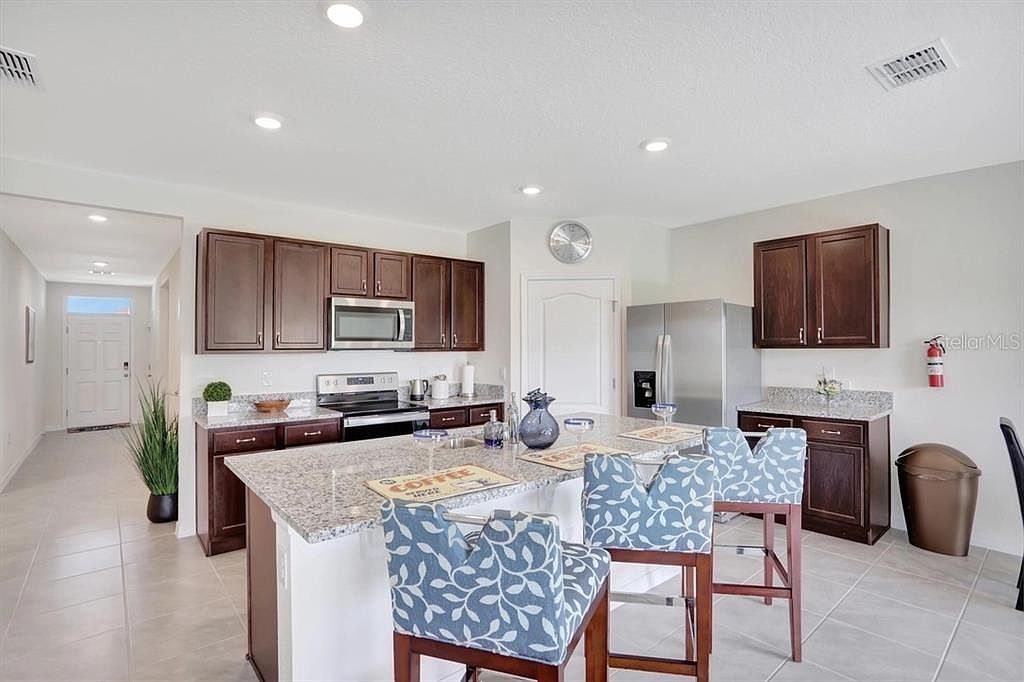
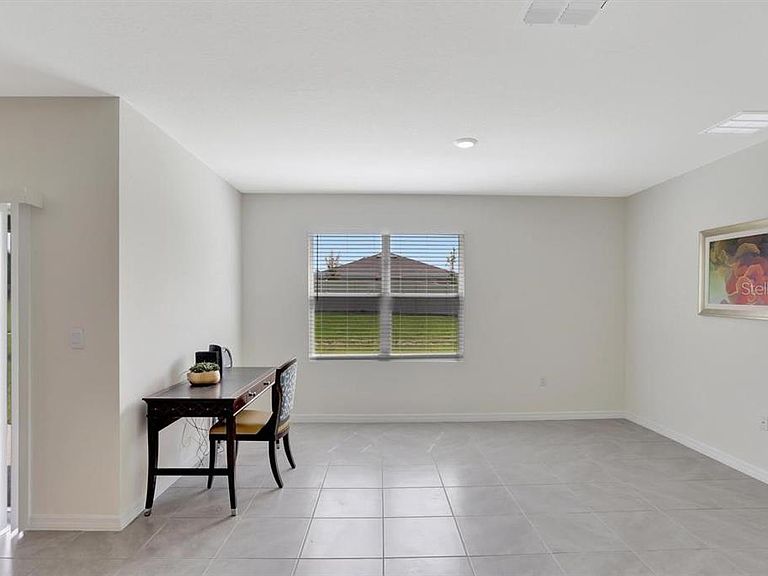
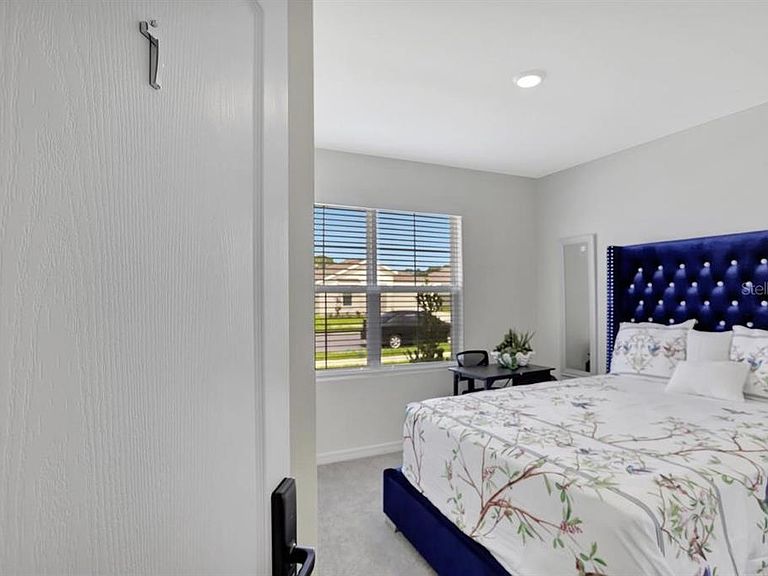
Welcome to this beautifully maintained, nearly new 4-BEDROOM, 2-BATHROOM home in the desirable INMAN GROVES community! Built in 2023 by D.R. Horton, this popular CALI FLOOR PLAN offers 1,828 square feet of thoughtfully designed living space with an open-concept layout perfect for both everyday living and entertaining. The spacious kitchen features SOLID SURFACE COUNTERTOPS, STAINLESS STEEL APPLIANCES, abundant cabinetry, a large island with seating, and overlooks the dining and living areas, creating a bright and inviting gathering space. The private owner's suite includes a generous walk-in closet and an en-suite bath, while three additional bedrooms provide flexibility for family, guests, or a home office. Additional highlights include ceramic tile flooring in the main living areas, an inside laundry room, energy-efficient construction, smart home features, a two-car attached garage, and an irrigation system. Step outside to enjoy the backyard with plenty of space to relax, entertain, or create your own outdoor oasis. Conveniently located near shopping, restaurants, schools, medical facilities, and major highways, this home also offers easy access to Downtown Winter Haven, LEGOLAND Florida Resort, and ORLANDO or TAMPA via nearby US-27 and I-4. Don't miss this opportunity to own a move-in-ready home in one of Winter Haven's growing communities!
Getting Around
 Car-Dependent
 Very Limited Transit
 Somewhat Bikeable
Schools
Construction
Condition
- Year built: 2023
Materials
- Foundation: Slab
- Roof: Shingle
- Construction materials: Block,Stucco
Type & Style
- Home type: SingleFamily
- Property subType: Single Family Residence
Interior
Appliances
- Appliances included: Dishwasher,Disposal,Electric Water Heater,Microwave,Range,Refrigerator
- Laundry features: Inside,Laundry Room
Bedroom2
- Features: Built-in Closet
- Level: First
Bedroom3
- Features: Built-in Closet
- Level: First
Bedroom4
- Features: Built-in Closet
- Level: First
Bedrooms & Bathrooms
- Bedrooms: 4
- Bathrooms: 2
- Full bathrooms: 2
Dining Room
- Level: First
- Area: 114.4
- Dimensions: 11x10.4
Features
- Open Floorplan,Solid Surface Counters,Thermostat,Walk-In Closet(s)
- Flooring: Carpet,Ceramic Tile
Heating & Cooling
- Heating features: Central,Electric
- Cooling features: Central Air
Interior Area
- Total structure area: 1,828
- Total interior livable area: 1,828 sqft
Kitchen
- Level: First
- Area: 205.2
- Dimensions: 18x11.4
Living Room
- Level: First
- Area: 246
- Dimensions: 16.4x15
Primary Bedroom
- Features: Walk-In Closet(s)
- Level: First
- Area: 180
- Dimensions: 12x15
Property
Details
- Parcel number: 262825590017000260
- Special condition: None
Features
- Levels: One
- Stories: 1
- Exterior features: Irrigation System,Sidewalk
Lot
- Lot size: 5,597 sqft
Parking
- Total spaces: 2
- Parking features: Garage - Attached
- Has garage: Yes
- Attached garage spaces: 2
- Covered spaces: 2