



104 Shelby Mae Cir, Brandon, MS, 39042
About This Home
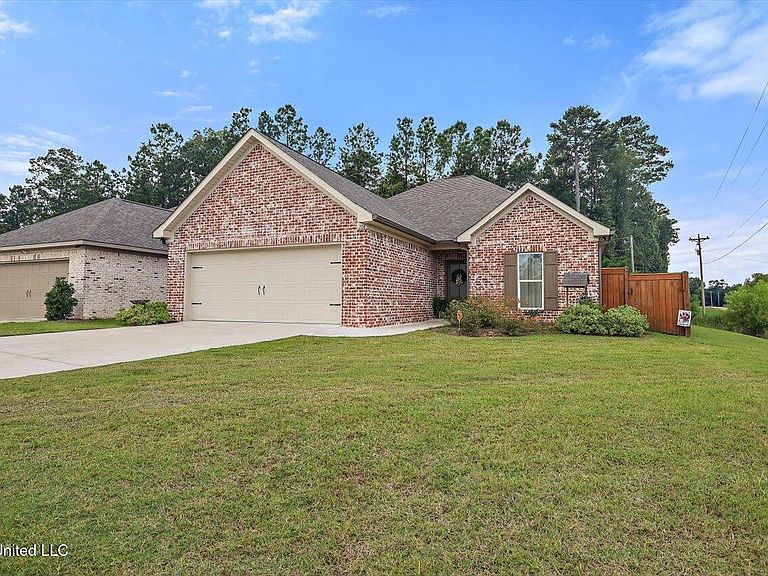
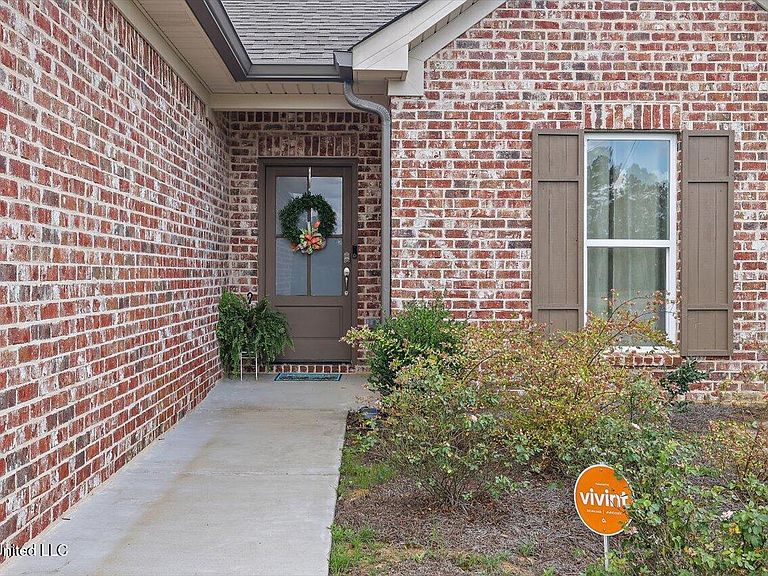
Welcome to 104 Shelby Mae Circle! Step into this beautifully designed 3-bedroom, 2-bath home offering 1,805 sq ft of modern comfort and craftsmanship. Built in 2023, this like-new home is loaded with thoughtful upgrades and custom touches throughout. You'll love the brand-new custom granite countertops, a sleek floating entertainment center, and an updated mudroom that adds both function and style. The kitchen shines with stainless steel appliances, and the entire home is well-appointed with quality finishes. Additional features include a full gutter system and a spacious layout perfect for everyday living or entertaining. Located just off Hwy 468 in a desirable neighborhood of Bethel Place, this home is zoned for top-rated Brandon Schools and offers convenience without compromising peace and privacy. Don't miss your opportunity to own this move-in-ready gem-call your favorite Realtor to schedule your private showing today!
Getting Around
 Car-Dependent
 Very Limited Transit
 Somewhat Bikeable
Schools
Construction
Condition
- Property condition: Move In Ready
- Year built: 2023
Materials
- Foundation: Slab
- Roof: Shingle
- Construction materials: Brick
Type & Style
- Home type: SingleFamily
- Architectural style: Traditional
- Property subType: Residential,Single Family Residence
Interior
Appliances
- Appliances included: Dishwasher,Electric Range,Electric Water Heater,Free-Standing Range,Microwave,Stainless Steel Appliance(s),Water Heater
- Laundry features: Laundry Room,Main Level,Washer Hookup
Bedrooms & Bathrooms
- Bedrooms: 3
- Bathrooms: 2
- Full bathrooms: 2
Features
- Bookcases,Ceiling Fan(s),Double Vanity,Granite Counters,High Ceilings,Kitchen Island,Soaking Tub
- Door features: Dead Bolt Lock(s)
- Window features: Vinyl
- Flooring: Concrete
Heating & Cooling
- Heating features: Central,Electric
- Cooling features: Ceiling Fan(s),Central Air,Electric
Interior Area
- Total structure area: 1,805
- Total interior livable area: 1,805 sqft
Property
Details
- Parcel number: H07d00000100370
Features
- Levels: One
- Stories: 1
- Patio & porch: Porch,Rear Porch
- Exterior features: Private Yard,Rain Gutters
- Fencing: Wood,Fenced
Lot
- Lot size: 10,454 sqft
- Features: Corner Lot,Few Trees,Front Yard
Parking
- Total spaces: 2
- Parking features: Concrete,Driveway,Garage Faces Front
- Has garage: Yes
- Attached garage spaces: 2
- Covered spaces: 2
- Has uncovered spaces: Yes