


305 Waterside Sq, Bridgeville, DE, 19933
About This Home
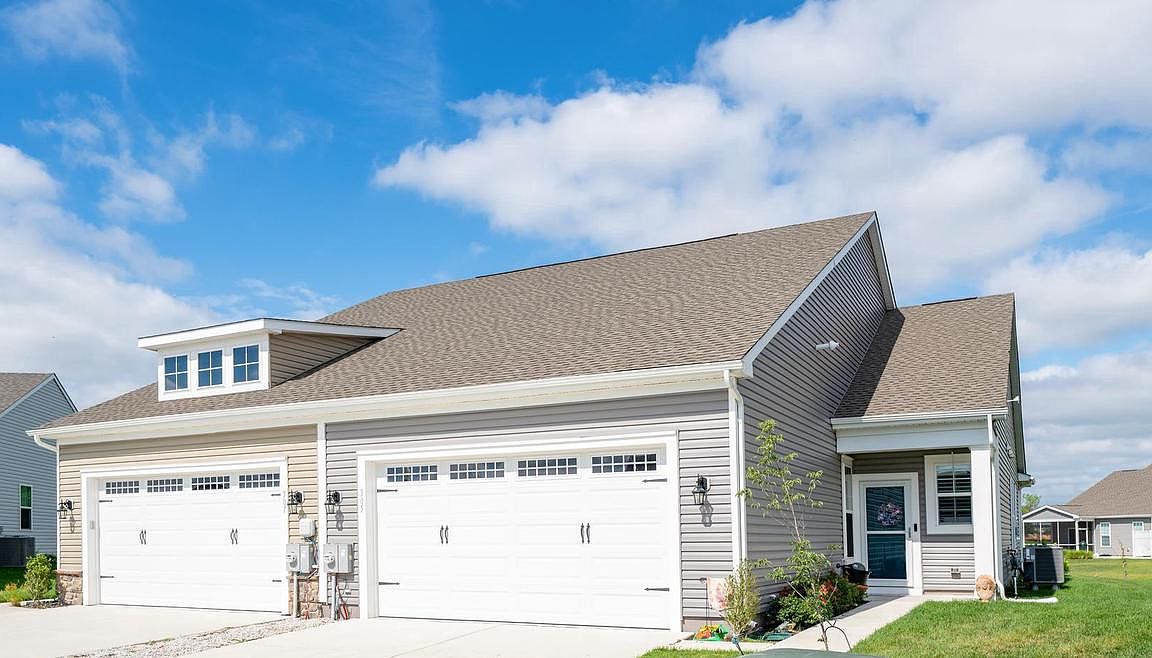
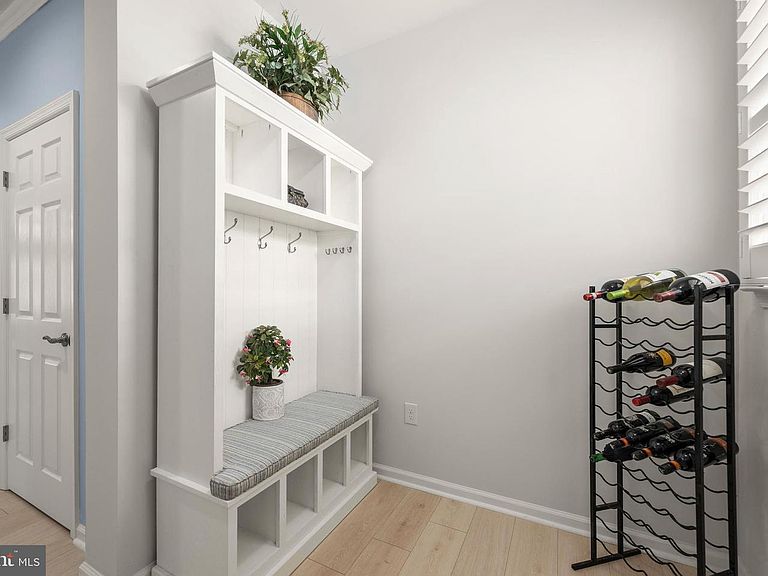
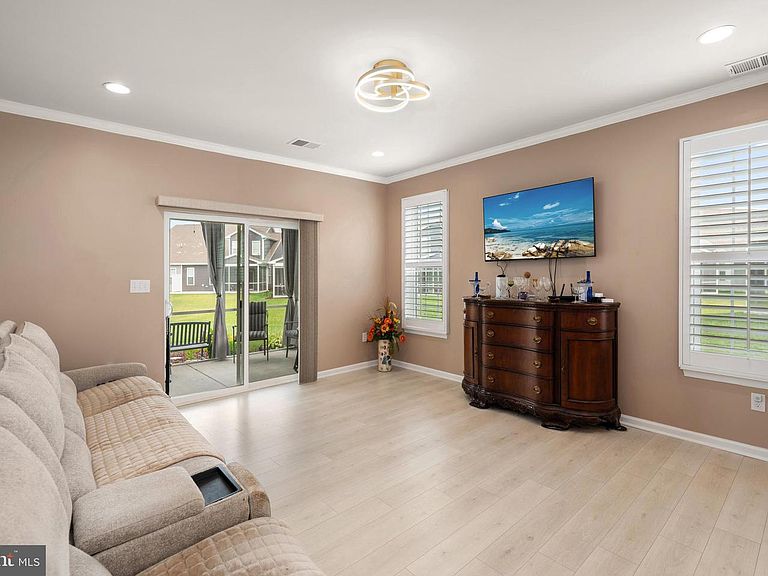
Welcome to exceptional living in Heritage Shores, Delaware's premier award-winning 55+ resort-style golf community. This beautifully maintained home offers the perfect blend of luxury, comfort, and low-maintenance living, all set against peaceful open green space. From the moment you enter, you'll appreciate the bright, open floor plan enhanced by luxury vinyl plank flooring, elegant crown molding, plantation shutters, designer lighting, and an abundance of natural light throughout. The spacious dining area is ideal for both casual meals and entertaining, flowing effortlessly into the heart of the home where family and friends can gather with ease. The expansive owner's suite serves as a private retreat, offering generous space for a sitting area or home office, along with a luxurious en-suite bath featuring dual vanities, an oversized tiled walk-in shower with glass enclosure, and a large walk-in closet. A private guest bedroom and full bath provide comfortable accommodations for family and visitors. Exceptional storage is found throughout the home, including a spacious walk-in storage room, oversized closets, and a well-appointed laundry room with additional shelving. The true showpiece of this home is the inviting screened porch, where you'll enjoy peaceful mornings with coffee, relaxing afternoons, and beautiful evenings overlooking the expansive green space. Living in Heritage Shores means enjoying an unmatched lifestyle with an Arthur Hills championship golf course, a spectacular clubhouse, indoor and outdoor saltwater pools, a state-of-the-art fitness center, tennis and pickleball courts, bocce, walking trails, multiple restaurants, a market, and an endless calendar of clubs, activities, and social events. Offering exceptional finishes, thoughtful design, abundant storage, and breathtaking views, this outstanding home is the perfect opportunity to enjoy everything Heritage Shores has to offer.
Getting Around
 Car-Dependent
 Very Limited Transit
 Somewhat Bikeable
Schools
Construction
Condition
- Year built: 2024
Materials
- Foundation: Slab
- Roof: Architectural Shingle
- Construction materials: Batts Insulation,Blown-In Insulation,Stick Built,Vinyl Siding
Other
- Builder model: DILLON
- Builder name: Brookfield Residential
Type & Style
- Home type: SingleFamily
- Architectural style: Craftsman
- Property subType: Single Family Residence
Interior
Appliances
- Appliances included: Microwave,Dishwasher,Disposal,Dryer,Oven/Range - Gas,Refrigerator,Washer,Water Heater,Gas Water Heater
- Laundry features: Laundry Room
Bathroom2
- Features: Bathroom - Tub Shower,Flooring - Ceramic Tile
- Level: Main
Bedroom2
- Features: Flooring - Luxury Vinyl Plank
- Level: Main
- Area: 121
- Dimensions: 11 X 11
Bedrooms & Bathrooms
- Bedrooms: 2
- Bathrooms: 2
- Full bathrooms: 2
- Main level bathrooms: 2
- Main level bedrooms: 2
Dining Room
- Features: Flooring - Luxury Vinyl Plank,Window Treatments
- Level: Main
- Area: 140
- Dimensions: 10 X 14
Family Room
- Features: Flooring - Luxury Vinyl Plank,Window Treatments
- Level: Main
- Area: 255
- Dimensions: 17 X 15
Features
- Bathroom - Stall Shower,Bathroom - Tub Shower,Bathroom - Walk-In Shower,Ceiling Fan(s),Entry Level Bedroom,Open Floorplan,Kitchen Island,Pantry,Recessed Lighting,Upgraded Countertops,Walk-In Closet(s),Dry Wall,9'+ Ceilings
- Window features: Screens,Storm Window(s),Sliding,Window Treatments
- Flooring: Luxury Vinyl
- Finished area below ground: 0
- Finished area above ground: 1,508
Foyer
- Level: Main
Heating & Cooling
- Heating features: Forced Air,Natural Gas
- Cooling features: Central Air,Electric
Interior Area
- Total structure area: 1,508
- Total interior livable area: 1,508 sqft
Kitchen
- Features: Flooring - Luxury Vinyl Plank
- Level: Main
Laundry
- Level: Main
Primary Bathroom
- Features: Double Sink,Bathroom - Walk-In Shower,Bathroom - Stall Shower,Flooring - Ceramic Tile
- Level: Main
Primary Bedroom
- Features: Flooring - Luxury Vinyl Plank,Window Treatments,Ceiling Fan(s),Walk-In Closet(s)
- Level: Main
- Area: 210
- Dimensions: 15 X 14
Screened Porch
- Level: Main
Property
Accessibility
- Accessibility features: Other
Details
- Parcel number: 13114.001111.00
- Attached to another structure: Yes
- Zoning: TN
- Zoning description: PUD
- Special condition: Standard
- Exclusions: Cameras
Features
- Levels: One
- Stories: 1
- Pool features: Community
- Patio & porch: Porch,Patio,Screened,Screened Porch
- Exterior features: Lighting,Sidewalks,Street Lights,Underground Lawn Sprinkler
Lot
- Lot size: 8,712 sqft
- Features: Backs - Open Common Area
- Lot size dimensions: 0.00 x 0.00
Parking
- Total spaces: 2
- Parking features: Garage Faces Front,Garage Door Opener,Concrete,Attached
- Has garage: Yes
- Attached garage spaces: 2
- Covered spaces: 2
- Has uncovered spaces: Yes