



5016 W Noah Court, Springfield, MO, 65802
About This Home
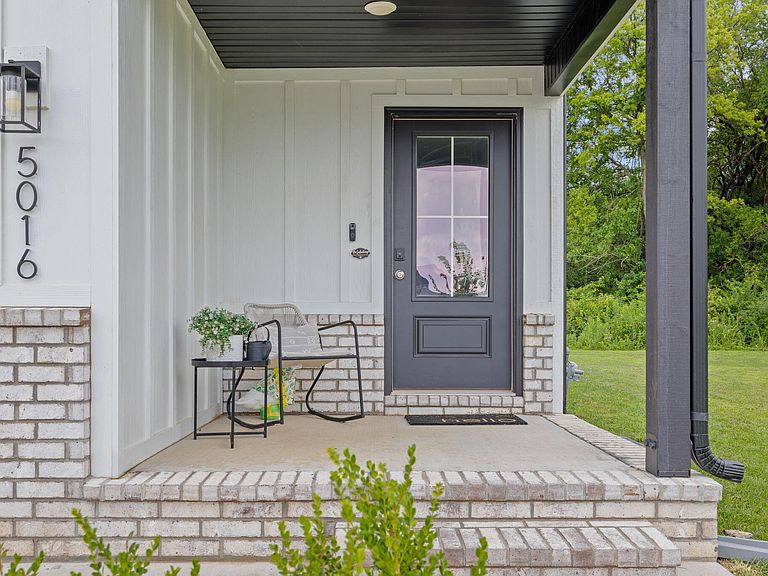
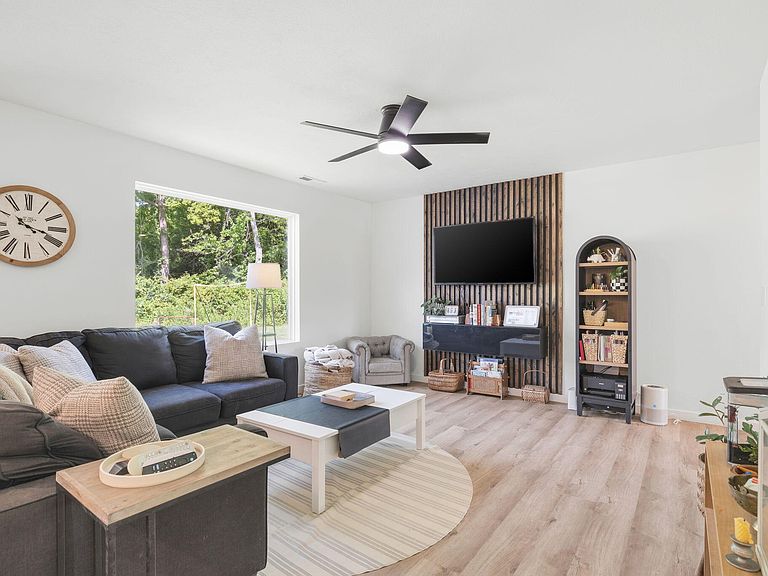
Modern finishes, functional design, and valuable updates come together in this well-maintained 4-bedroom, 2.5-bath home situated on a spacious lot with a wooded backdrop.The open-concept main level is designed for both everyday living and entertaining, featuring a spacious living room with a custom wood accent wall that creates a striking focal point. The kitchen offers granite countertops, stainless steel appliances, abundant cabinet space, a large center island with seating, and a walk-in pantry that provides exceptional storage.Just off the garage, you'll find a generously sized mudroom complete with built-in bench seating, storage, and organization space, creating the perfect drop zone for coats, shoes, bags, and everyday essentials before entering the main living area.Upstairs, all four bedrooms are thoughtfully arranged, including a spacious primary suite with a walk-in closet and private bath. The conveniently located second-floor laundry room adds everyday functionality.Natural light fills the dining area, where large windows overlook the backyard and wooded setting beyond. Step outside to enjoy the peaceful views, generous green space, and the convenience of an in-ground sprinkler system that helps keep the lawn looking its best.Even better, the seller is completing several major exterior improvements following a recent hailstorm, including a new roof, new gutters, replacement of damaged siding, and replacement of a cracked window, providing added value and peace of mind for the next owner.Located with convenient access to shopping, dining, and major roadways, this home combines modern style, practical features, and significant upcoming improvements into one exceptional opportunity.
Getting Around
 Car-Dependent
 Very Limited Transit
 Somewhat Bikeable
Schools
Construction
Condition
- Year built: 2023
Materials
- Foundation: Brick/Mortar,Crawl Space
- Roof: Composition
Type & Style
- Home type: SingleFamily
- Property subType: Single Family Residence
Interior
Appliances
- Appliances included: Dishwasher,Gas Water Heater,Free-Standing Electric Oven,Microwave,Disposal
- Laundry features: 2nd Floor,W/D Hookup
Bedrooms & Bathrooms
- Bedrooms: 4
- Bathrooms: 3
- Full bathrooms: 2
- 1/2 bathrooms: 1
Features
- Walk-in Shower,Internet - Fiber Optic,Granite Counters,Walk-In Closet(s)
- Window features: Blinds,Double Pane Windows
- Flooring: Carpet,Luxury Vinyl
- Fireplace features: None
- Attic: Access Only:No Stairs
- Finished area below ground: 0
- Finished area above ground: 1,927
Heating & Cooling
- Heating features: Forced Air,Central,Natural Gas
- Cooling features: Central Air,Ceiling Fan(s)
Interior Area
- Total structure area: 1,927
- Total interior livable area: 1,927 sqft
Property
Details
- Parcel number: 1330200168
Features
- Levels: Two
- Stories: 2
- Patio & porch: Patio,Front Porch
- Exterior features: Rain Gutters
- Fencing: None
Lot
- Lot size: 0.30 Acres
- Features: Sprinklers In Front,Cul-De-Sac,Landscaped
Parking
- Total spaces: 2
- Parking features: Driveway,Paved
- Has garage: Yes
- Attached garage spaces: 2
- Covered spaces: 2
- Has uncovered spaces: Yes