



490 Herringbone Way, Frederick, MD, 21701
About This Home
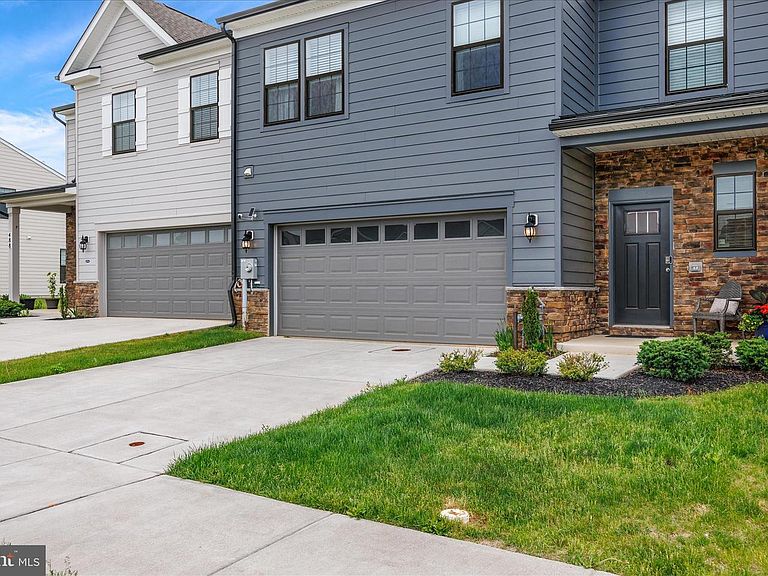
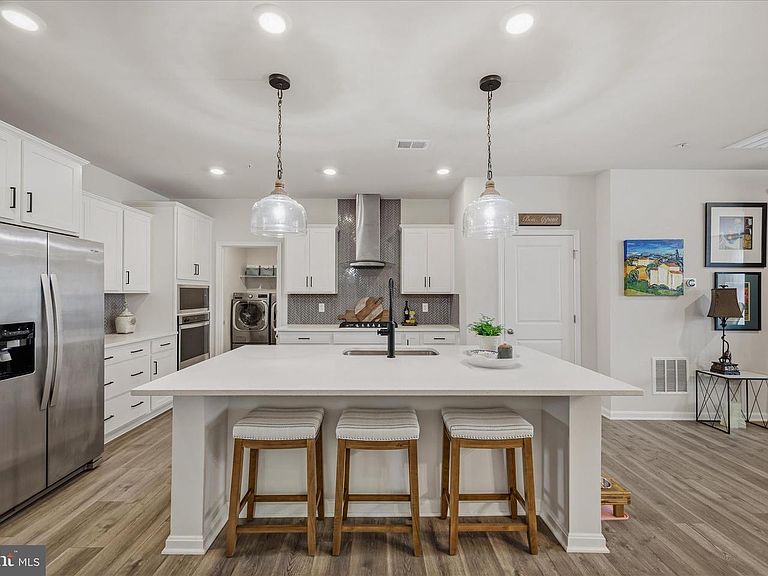
Price Adjustment!! Shows like new!! Rarely available and approximately 2500 Sq. Ft, "Villa" style townhouse in Renn Quarter Neighborhood. The "Villa" floor plan is rarely available in Renn Quarter neighborhood. Upon entry you are met by an expanded foyer that leads to stairs to go upstairs, access to a two car garage, main level powder room and storage closet. The first floor open concept floor plan includes luxury flooring and LED surface lighting throughout the kitchen, dining and living areas. Kitchen includes 42 inch white cabinets with satin black hardware, quartz counters, herringbone style backsplash, stainless Whirlpool Appliances including, cooktop, wall oven, microwave, dishwasher and refrigerator with icemaker and large kitchen island that is perfect for entertaining. Kitchen also includes a full size pantry and walk-in laundry room that includes High Efficiency LG Mega Capacity Washer and Dryer and flows into aa combination living and dining area with custom fixtures and exterior access to an enclosed back yard. Off the living area is the primary bedroom with an ensuite primary bathroom that includes a custom barn door, stand-in-shower with tile and glass doors, tile flooring throughout, quartz counters and storage cabinets with satin black hardware. The primary bathroom leads to an expansive walk-in closet , with a storage system. Upstairs, you are met by a media room loft space that can also be used as an office area. The second primary bedroom upstairs includes a second ensuite bathroom with tub/shower combo and walk in closet. The third bedroom can alternatively be used as an office and has access to a third full bathroom with tub/shower combo. Renn Quarter is a growing community that includes Gym, Seasonal Pool, Dog Park, Trash and Recycling Service, Front Yard Landscaping, Snow Removal, Playgrounds for outdoor entertaining and a future Riverwalk path that will lead directly into Downtown Frederick. The home is located near Fort Detrick, Camp David, Frederick Municipal Airport and major commuter Interstates 270/70/15. Come by and see it today!
Getting Around
 Car-Dependent
 Minimal Transit
 Bikeable
Schools
Construction
Condition
- Property condition: Excellent
- Year built: 2023
Materials
- Foundation: Slab
- Roof: Architectural Shingle
- Construction materials: Brick,Concrete,HardiPlank Type
Other
- Builder model: Primrose
- Builder name: D. R. Horton homes
Type & Style
- Home type: Townhouse
- Architectural style: Villa
- Property subType: Townhouse
Interior
Appliances
- Appliances included: Microwave,Dishwasher,Disposal,Down Draft,Dryer,Energy Efficient Appliances,ENERGY STAR Qualified Dishwasher,ENERGY STAR Qualified Refrigerator,Ice Maker,Oven,Oven/Range - Gas,Refrigerator,Stainless Steel Appliance(s),Washer,Water Heater,Electric Water Heater
- Laundry features: Main Level,Dryer In Unit,Washer In Unit,Laundry Room
Bathroom2
- Level: Upper
Bathroom3
- Level: Upper
Bedroom2
- Level: Upper
Bedroom3
- Level: Upper
Bedrooms & Bathrooms
- Bedrooms: 3
- Bathrooms: 4
- Full bathrooms: 3
- 1/2 bathrooms: 1
- Main level bathrooms: 2
- Main level bedrooms: 1
Dining Room
- Level: Main
Features
- Attic,Family Room Off Kitchen,Dining Area,Open Floorplan,Kitchen - Gourmet,Recessed Lighting,Walk-In Closet(s),Ceiling Fan(s),Combination Kitchen/Living,Entry Level Bedroom,Pantry,Primary Bath(s),9'+ Ceilings,Dry Wall
- Door features: Six Panel,Insulated
- Window features: Double Pane Windows,Energy Efficient,Low Emissivity Windows,Vinyl Clad,Window Treatments
- Flooring: Carpet,Ceramic Tile,Engineered Wood
- Finished area below ground: 0
- Finished area above ground: 2,532
Foyer
- Level: Main
Half Bath
- Level: Main
Heating & Cooling
- Heating features: Forced Air,Programmable Thermostat,Natural Gas
- Cooling features: Central Air,Ceiling Fan(s),Programmable Thermostat,Electric
Interior Area
- Total structure area: 2,532
- Total interior livable area: 2,532 sqft
Kitchen
- Level: Main
Laundry
- Level: Main
Living Room
- Level: Main
Loft
- Level: Upper
Primary Bathroom
- Level: Main
Primary Bedroom
- Level: Main
Property
Accessibility
- Accessibility features: None
Details
- Parcel number: 1102604774
- Zoning: RESIDENTIAL
- Special condition: Standard
Features
- Levels: Two
- Stories: 2
- Pool features: Community
- Patio & porch: Enclosed
- Exterior features: Play Area,Sidewalks,Street Lights
- Fencing: Back Yard
Lot
- Lot size: 3,920 sqft
- Features: Rear Yard
Parking
- Total spaces: 4
- Parking features: Garage Faces Front,Attached,Driveway
- Has garage: Yes
- Attached garage spaces: 2
- Covered spaces: 2
- Has uncovered spaces: Yes
- Uncovered spaces: 2
Climate Risk is Financial Risk
Every home has a financial story beyond the listing price. Below, you’ll see the climate risks that could affect this property — and in Bills & Affordability, how those risks may influence repairs, insurance, utilities, and long-term value.
Biggest Threats for This Home
- Hail

- Winter Weather

How This Home’s Risks Compare
FEMA Declared Disasters Across Maryland Counties
Understanding the Costs
Financial advisors generally recommend spending no more than 30% of your gross household income on housing costs. In practice, many households stretch to 35% or beyond — especially in high-cost markets.
Estimated Costs Today
| Monthly | Annual | |
|---|---|---|
| Mortgage | $3,160 | $37,920 |
| Home Insurance * | $134 | $1,608 |
| Property Taxes | $969 | $11,628 |
| Electricity | $322 | $3,871 |
| Total | $4,585 | $55,020 |
Income You'd Need if You Spent...
Maryland FAIR Plan Programs


How Costs Could Change Over Time
Climate risk is quickly impacting all of the major home ownership costs. Adjust the growth rates and percentage of income spent on housing below to see how your housing costs could change over the next 10 years — and what income you'd need to keep up.
Comparing Against the Market
Price Per Sq Ft
vs Other Active Listings
Avg $/sqft
vs Homes Sold Last Month
Median $/sqft
Current Market Trends
Median Price Per Square Foot
The median price per square foot of homes sold in this area each month. Compare this to this listing's price per square foot to gauge whether the home is priced in line with recent sales.
Historicals for This Listing
Zestimate History ($/sqft)
Price History
| Date | Event | Price |
|---|---|---|
| 2026-08-14 | Price change | $605,000 |
| 2026-07-18 | Price change | $625,000 |
| 2026-06-04 | Listed for sale | $635,000 |
| 2025-03-14 | Sold | $630,000 |
| 2025-03-07 | Pending sale | $635,000 |
| 2025-02-13 | Contingent | $635,000 |
| 2025-01-29 | Listed for sale | $635,000 |
| 2023-08-14 | Sold | $561,990 |
| 2023-07-05 | Pending sale | $561,990 |
| 2023-06-08 | Listed for sale | $561,990 |
 View on Zillow