

15 Morris Avenue #401, Long Branch, NJ, 07740
About This Home
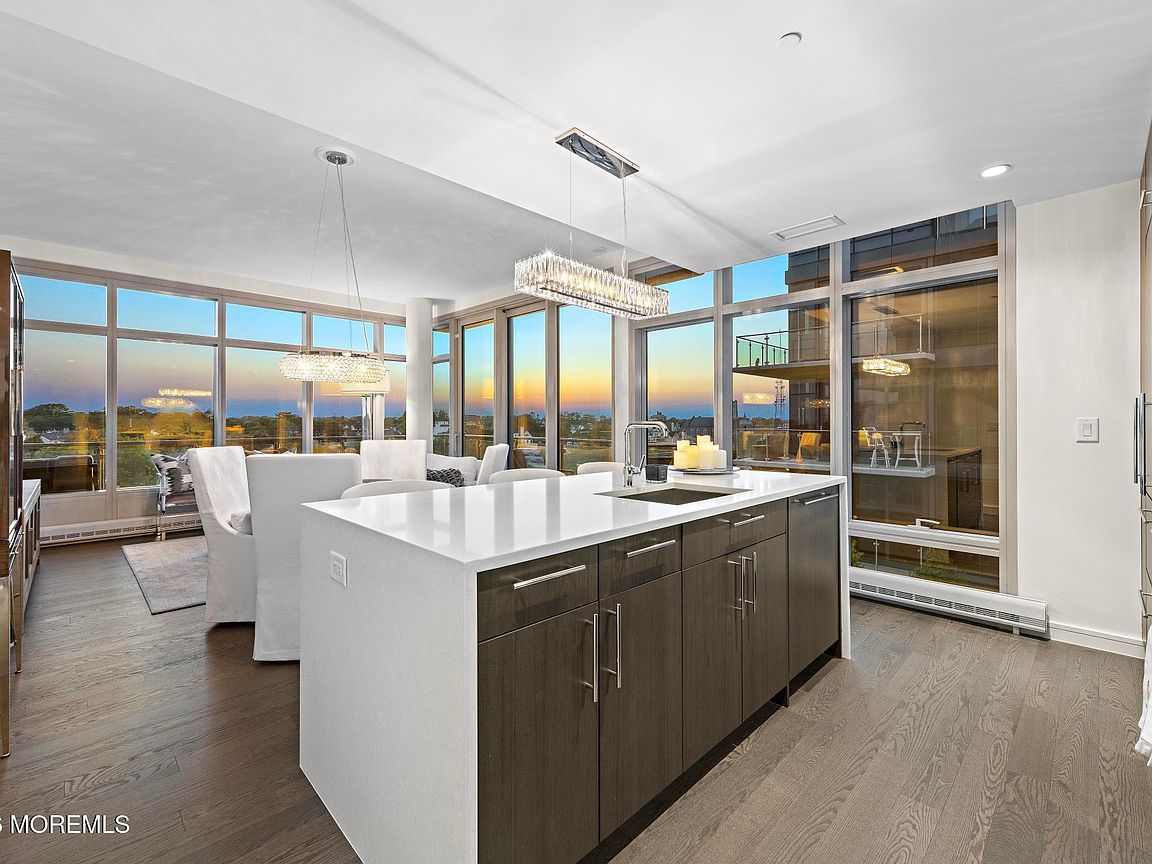
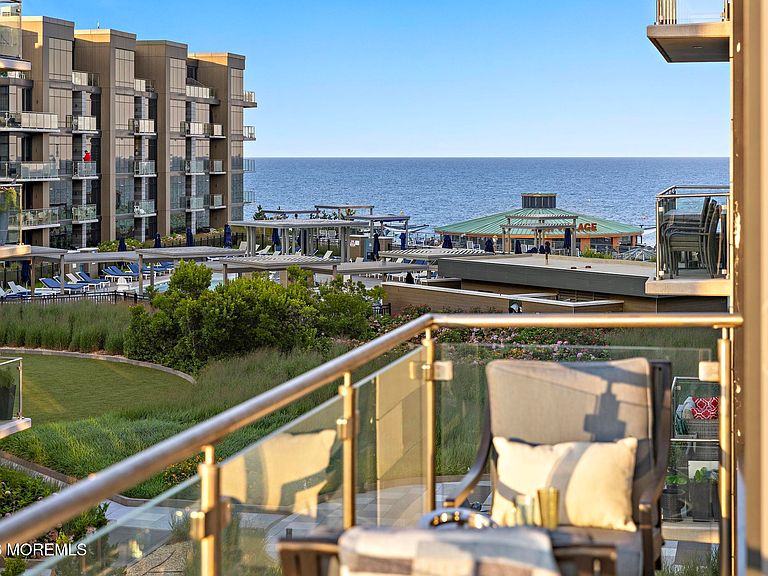
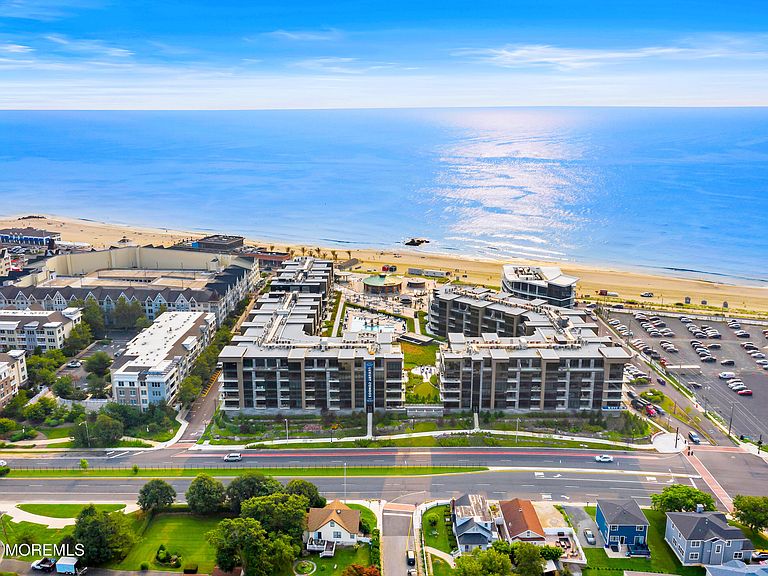
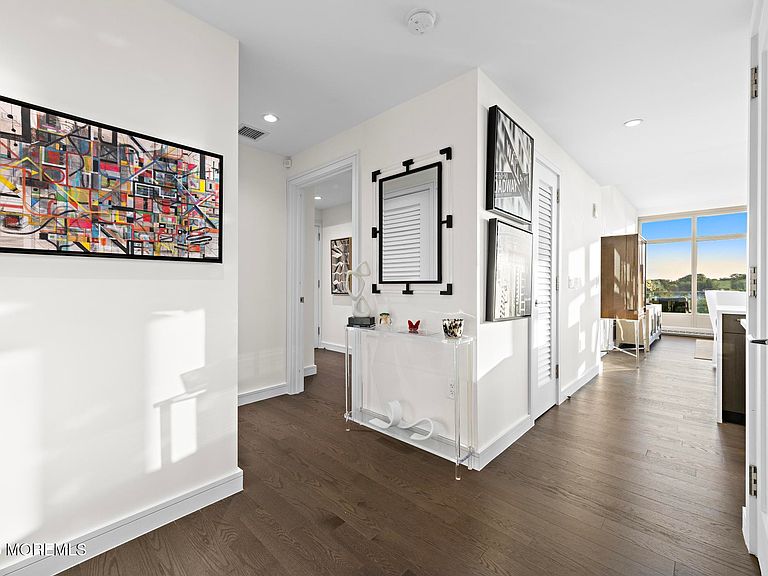
OUT OF A MAGAZINE. Unprecedented 24-year tax abatement with annual taxes under $6K. Welcome to resort-like, oceanfront living in this highly coveted, bright corner 2 BR, 2 BA beach retreat with an expansive wrap-around balcony. Bright and sun-filled thanks to rare, continuous floor-to-ceiling windows, 15 Morris 401 is ideally positioned within Extell's Lofts at Pier Village luxury condominium with 24-hour concierge. Designed for effortless indoor/outdoor entertaining, capture spectacular sunsets and serene ocean views from your private terrace. Designer finishes and elevated upgrades throughout include Waterworks fixtures, Ann Sacks tile, Lutron lighting system, sophisticated chandeliers, radiant heated bathroom floor, Miele appliances, motorized shades, custom closets, and Missoni + York grasscloth wall coverings. The thoughtfully designed layout offers an entry vestibule and is one of the rare residences featuring a freestanding waterfall-edge kitchen island. Surrounded by lush landscaping, enjoy the award-winning amenity deck with pool/hot tub and towel service, lounge area with fire pits, grills, outdoor TV, and bocce court. Additional indoor luxuries include a fitness center with yoga and massage room, resident's lounge with catering kitchen, children's playroom, pet-washing station, package reception, and refrigerated storage. BONUS: Option to purchase fully furnished (Restoration Hardware) and option to purchase a second parking space. Close to NYC via fast ferry, train, or car, and surrounded by restaurants, shopping, and the boardwalk. Experience oceanfront living in one of the Jersey Shore's most sought-after communities. Inquire for a private sunset showing and experience the inviting vibe firsthand.
Getting Around
 Very Walkable
 Some Transit
 Bikeable
Schools
Construction
Condition
- Year built: 2019
Materials
- Roof: Flat
Type & Style
- Home type: Condo
- Property subType: Condominium
Interior
Basement
- Basement: None
Bedroom
- Area: 151.04000000000002
- Dimensions: 12.8 x 11.8
Bedrooms & Bathrooms
- Bedrooms: 2
- Bathrooms: 2
- Full bathrooms: 2
Dining Room
- Area: 112.5
- Dimensions: 15 x 7.5
Features
- Balcony,Ceilings - 9Ft+ 1st Flr,Elevator
- Flooring: Wood
Heating & Cooling
- Heating features: Forced Air,Baseboard
- Cooling features: Central Air
Interior Area
- Total structure area: 1,251
- Total interior livable area: 1,251 sqft
Kitchen
- Area: 147
- Dimensions: 14 x 10.5
Living Room
- Area: 127.5
- Dimensions: 15 x 8.5
Other
- Area: 161
- Dimensions: 14 x 11.5
Property
Details
- Parcel number: 270022200000000101C0133
- Zoning description: Condo
- Exclusions: Personal items.
Features
- Levels: One
- Stories: 1
- Pool features: Community,Fenced,Heated,In Ground
- Exterior features: Balcony
- Has view: Yes
- View description: Ocean
- Has water view: Yes
- Water view: Ocean
- Waterfront features: Oceanside/Beach Blk,Ocean Block
Parking
- Total spaces: 1
- Parking features: Assigned
- Has garage: Yes
- Attached garage spaces: 1
- Covered spaces: 1