


9508 Saddle Dr, Yukon, OK, 73099
About This Home
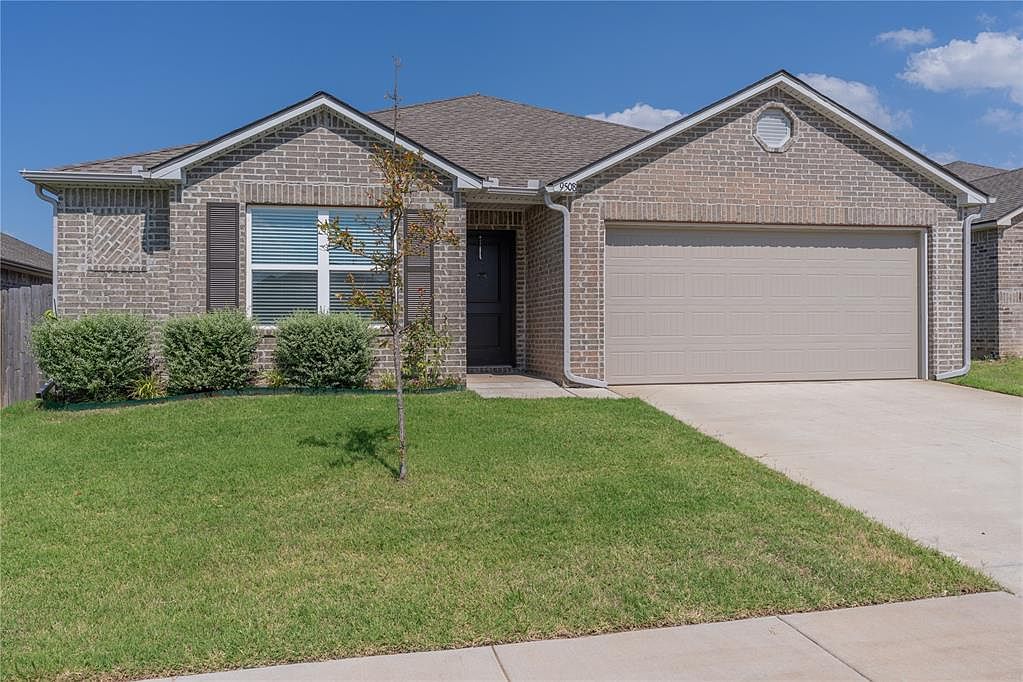
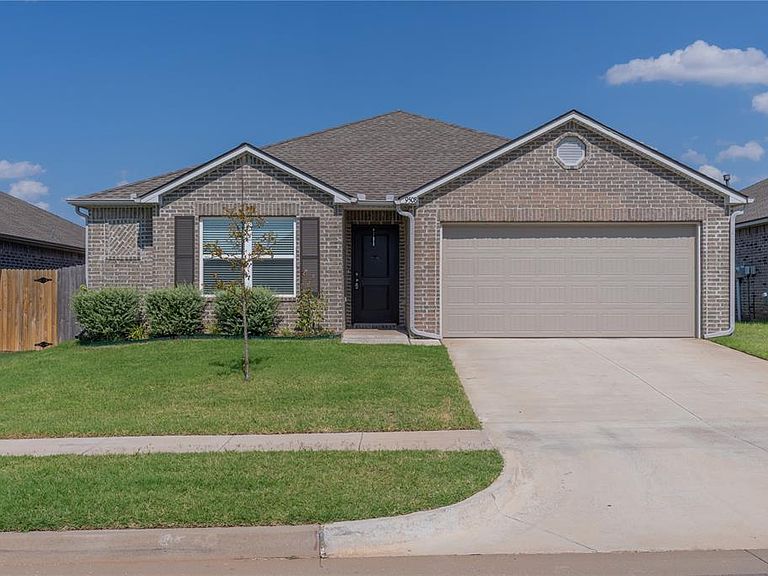
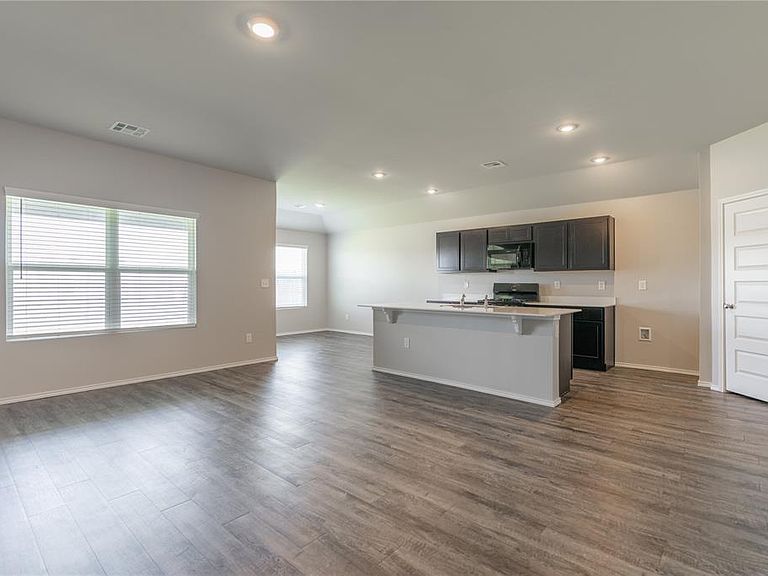
Welcome home to this beautiful 4-bedroom, 2-bathroom home in Yukon, Oklahoma! Designed with both comfort and functionality in mind, this home features an open-concept layout where the spacious kitchen flows seamlessly into the living room, making it perfect for entertaining. The kitchen offers a large center island, providing ample prep space, additional seating, and a natural gathering place. The private primary suite is a relaxing retreat, complete with its own en-suite bathroom for added comfort and convenience. Three additional bedrooms offer flexibility for guests, or a home office. Whether you're hosting friends or enjoying a quiet evening at home, this thoughtfully designed floor plan is ready to fit your lifestyle. Don't miss your opportunity to make this wonderful Yukon home your own!
Getting Around
 Car-Dependent
 Very Limited Transit
 Somewhat Bikeable
Schools
Construction
Condition
- Year built: 2023
Materials
- Foundation: Pillar/Post/Pier
- Roof: Composition
- Construction materials: Brick & Frame
Type & Style
- Home type: SingleFamily
- Architectural style: Traditional
- Property subType: Single Family Residence
Interior
Appliances
- Appliances included: Dishwasher,Disposal,Microwave,Water Heater,Free-Standing Gas Oven,Free-Standing Gas Range
- Laundry features: Laundry Room
Bedrooms & Bathrooms
- Bedrooms: 4
- Bathrooms: 2
- Full bathrooms: 2
Features
- Stained Wood
- Flooring: Carpet,Tile
- Fireplace features: None
Heating
- Heating features: Has Heating (Unspecified Type)
Interior Area
- Total structure area: 1,652
- Total interior livable area: 1,652 sqft
Property
Details
- Parcel number: 9508NONESaddle73099
- Special condition: None
Features
- Levels: One
- Stories: 1
- Patio & porch: Patio
Lot
- Lot size: 5,998 sqft
- Features: Interior Lot
Parking
- Total spaces: 2
- Parking features: Concrete
- Has garage: Yes
- Attached garage spaces: 2
- Covered spaces: 2