



814 7th St, Rock Springs, WY, 82901
About This Home
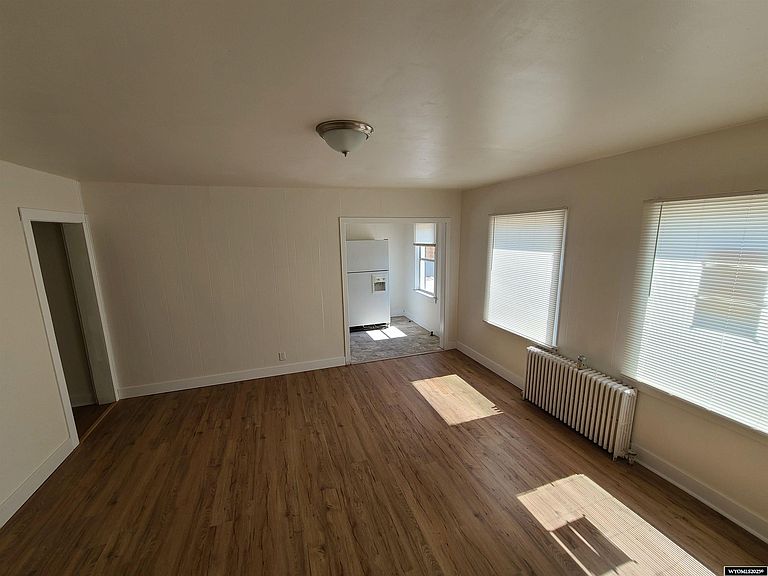
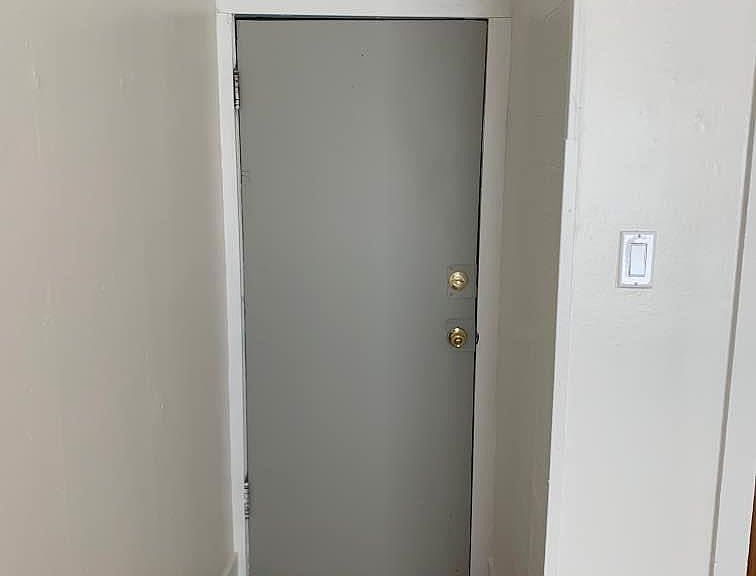
Nestled in downtown, this well-maintained 6-plex offers a lucrative income-producing opportunity with five spacious 1-bedroom/1-bathroom units (approx. 400-575 sq. ft.) and one generous 2-bedroom/1-bathroom unit (approx. 625 sq. ft.). New ROOF installed in 2026. Recently updated with fresh exterior, this two-story building features contemporary kitchens with needed appliances, energy-efficient windows, and common laundry units. Tenants benefit from a secure entry, ample off-street parking for 6+ vehicles, and dedicated secure doors. Its prime location near public transit stops(STAR), shopping, dining, and recreational amenities ensures low vacancy rates and strong rental demand. With separately metered electricity and potential for rent increases or minor upgrades, this turnkey property delivers consistent cash flow, making it an ideal investment for those seeking a profitable multi-family asset close to the heart of our industries. To view the property, or for more details, contact Broker Mark Baker directly at 307-371-5113 anytime.
Getting Around
 Very Walkable
 Very Limited Transit
 Bikeable
Schools
Construction
Condition
- Year built: 1940
Materials
- Foundation: Concrete Perimeter
- Roof: Asphalt/Fiberglass
- Construction materials: Frame,Aluminum Siding
Type & Style
- Home type: MultiFamily
- Property subType: Multi Family
Interior
Appliances
- Appliances included: Range/Oven,Refrigerator
- Laundry features: Building
Bedrooms & Bathrooms
- Bedrooms: 7
- Bathrooms: 6
Heating & Cooling
- Heating features: Hot Water
- Cooling features: Window Unit(s),None
Interior Area
- Total structure area: 3,200
- Total interior livable area: 3,200 sqft
Property
Details
- Zoning description: Rr-2
- Other equipment: Patio
Features
- Levels: Two
- Stories: 2
- Patio & porch: Patio
- Fencing: Wood
Lot
- Lot size: 4,356 sqft
Parking
- Total spaces: 7
- Parking features: None,Off Street