



32137 POWDERPUFF MIMOSA DRIVE, San Antonio, FL, 33576
About This Home
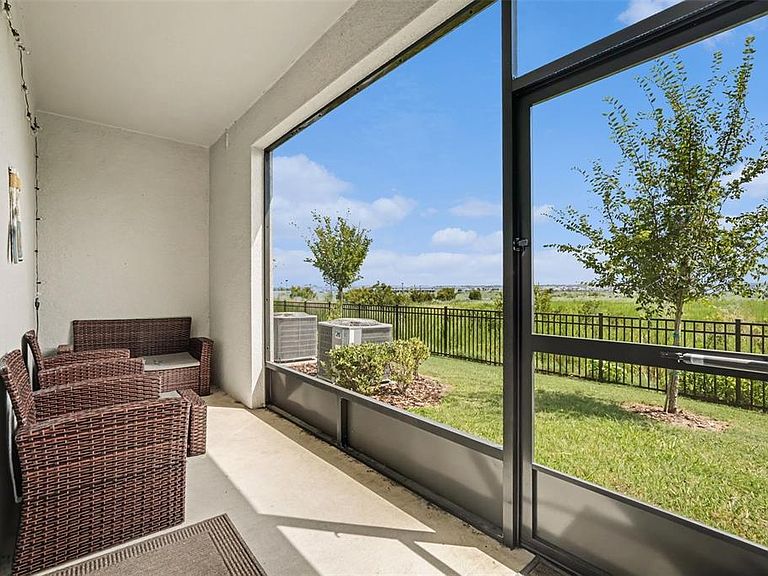
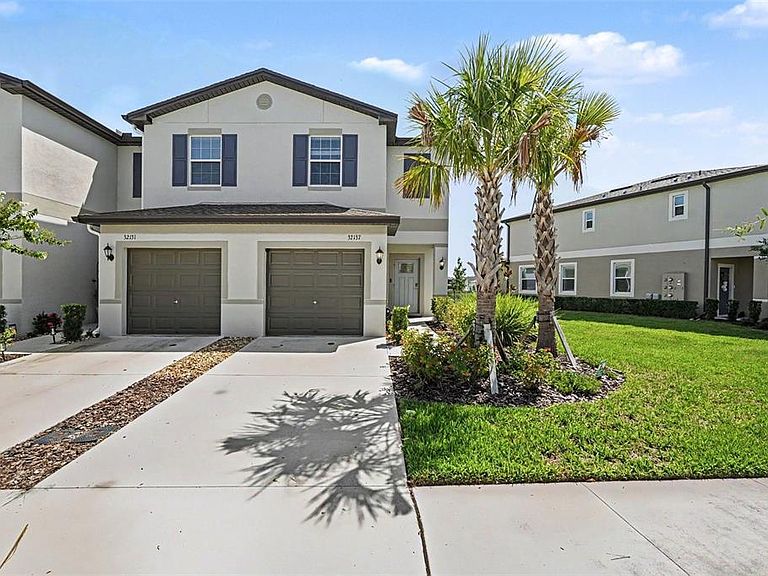
Welcome to 32137 Powderpuff Mimosa Drive, a beautiful home offering modern comfort and Florida living at its finest in the desirable San Antonio area. This inviting residence features a spacious open-concept layout filled with natural light, creating the perfect setting for both everyday living and entertaining. The well-appointed kitchen flows seamlessly into the living and dining areas, while the comfortable bedrooms provide a relaxing retreat. Enjoy a private outdoor space ideal for morning coffee, weekend gatherings, or simply soaking in the Florida sunshine. Conveniently located near shopping, dining, parks, and major roadways, this home combines peaceful neighborhood living with easy access to everything you need. Don't miss the opportunity to make this wonderful property your next home!
Getting Around
 Car-Dependent
 Very Limited Transit
 Somewhat Bikeable
Schools
Construction
Condition
- Year built: 2023
Materials
- Foundation: Slab
- Roof: Shingle
- Construction materials: Concrete,Stucco
Type & Style
- Home type: Townhouse
- Property subType: Townhouse
Interior
Appliances
- Appliances included: Oven,Dishwasher,Dryer,Microwave,Refrigerator,Washer
- Laundry features: Laundry Room
Bedroom2
- Features: Walk-In Closet(s)
- Level: Second
Bedrooms & Bathrooms
- Bedrooms: 2
- Bathrooms: 3
- Full bathrooms: 3
Features
- Ceiling Fan(s),Thermostat,Walk-In Closet(s)
- Door features: Sliding Doors
- Flooring: Carpet,Luxury Vinyl,Vinyl
Great Room
- Features: Built-in Closet
- Level: First
Heating & Cooling
- Heating features: Central
- Cooling features: Central Air
Interior Area
- Total structure area: 1,933
- Total interior livable area: 1,541 sqft
Kitchen
- Features: Built-in Closet
- Level: First
Primary Bedroom
- Features: Walk-In Closet(s)
- Level: Second
Property
Details
- Parcel number: 142520013.0000.00145.0
- Zoning: MPUD
- Special condition: None
Features
- Levels: Two
- Stories: 2
- Exterior features: Irrigation System,Sidewalk
Lot
- Lot size: 3,308 sqft
Parking
- Total spaces: 1
- Parking features: Garage - Attached
- Has garage: Yes
- Attached garage spaces: 1
- Covered spaces: 1