



4717 Mount Vernon Dr #A, Austin, TX, 78745
About This Home
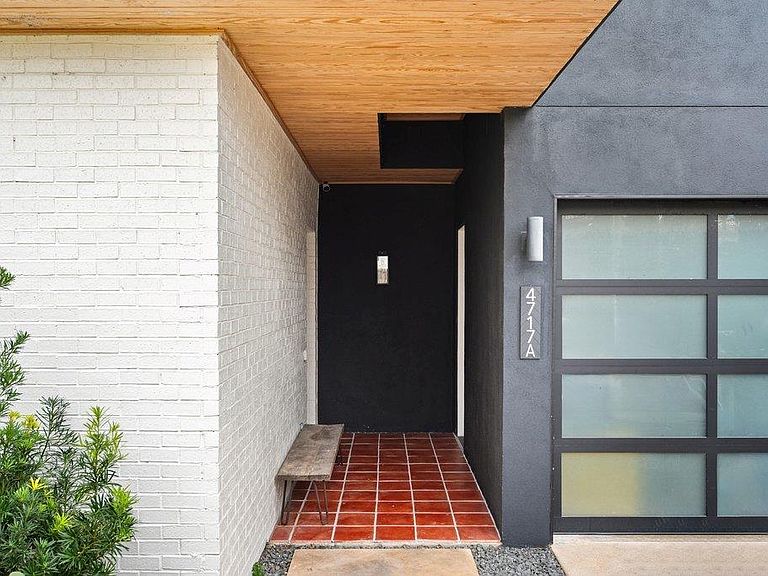
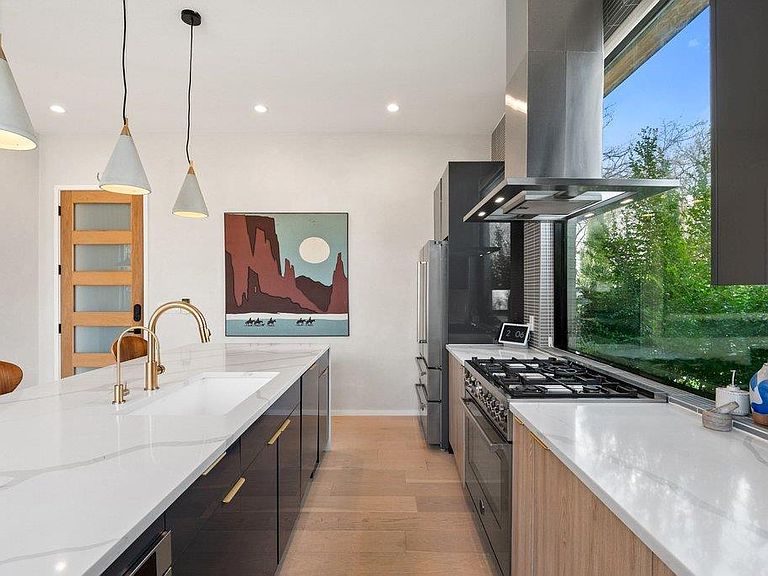
This beautifully appointed three-bedroom, two-and-a-half-bath residence with a dedicated office offers an exceptional blend of refined design and urban convenience, just minutes from Downtown Austin. Natural light fills the home through expansive picture-frame windows, complemented by a Saltillo-tiled entry and sophisticated lighting, including dimming pendants in the dining area and dimmers throughout the kitchen and living spaces. The open-concept floor plan is ideal for everyday living and entertaining, seamlessly connecting indoor and outdoor spaces. The living room features a sleek thermoelectric fireplace and roll-down privacy window treatments, while a private fenced yard and rear patio provide space for year-round enjoyment. The eat-in chef’s kitchen showcases Bertazzoni appliances, custom cabinetry, quartz countertops, and a striking waterfall island. Upstairs, the primary suite offers a serene retreat with designer tile selections, dual vanities, a spa-like walk-in shower, and a large walk-in closet. Locking closets add flexibility for short-term rental potential. Additional highlights include smooth drywall finishes, energy-efficient construction, a tankless water heater, and an attached one-car garage with no shared driveway, enhanced by elevated ceiling storage racks. Ideally located near South Congress, South First, South Lamar, Joe’s Coffee on Manchaca, and the emerging St. Elmo district, this home delivers luxury, versatility, and location in one compelling offering.
Getting Around
 Car-Dependent
 Some Transit
 Bikeable
Schools
Construction
Condition
- Property condition: Resale
- Year built: 2021
Materials
- Foundation: Slab
- Roof: Mixed
Type & Style
- Home type: Condo
- Property subType: Condominium
Interior
Appliances
- Appliances included: Cooktop,Dishwasher,Disposal,Microwave,Oven,Stainless Steel Appliance(s),Tankless Water Heater
Bedrooms & Bathrooms
- Bedrooms: 3
- Bathrooms: 3
- Full bathrooms: 2
- 1/2 bathrooms: 1
Features
- Breakfast Bar,Built-in Features,High Ceilings,Quartz Counters,Eat-in Kitchen,Open Floorplan,Recessed Lighting,Walk-In Closet(s)
- Window features: Double Pane Windows
- Flooring: Tile,Wood
- Number of fireplaces: 1
- Fireplace features: Electric,Living Room
Heating & Cooling
- Heating features: Central
- Cooling features: Central Air
Interior Area
- Total interior livable area: 1,818 sqft
Property
Accessibility
- Accessibility features: None
Details
- Parcel number: 04121029020000
- Special condition: Standard
Features
- Levels: Two
- Stories: 2
- Pool features: None
- Patio & porch: Deck,Rear Porch
- Exterior features: Lighting
- Fencing: Privacy, Wood
- Has view: Yes
- View description: None
- Waterfront features: None
Lot
- Lot size: 4,399 sqft
- Features: City Lot,Sprinkler - Back Yard,Sprinklers In Front,Trees-Medium (20 Ft - 40 Ft),Xeriscape
Parking
- Total spaces: 1
- Parking features: Attached,Garage
- Has garage: Yes
- Attached garage spaces: 1
- Covered spaces: 1
Climate Risk is Financial Risk
Every home has a financial story beyond the listing price. Below, you’ll see the climate risks that could affect this property — and in Bills & Affordability, how those risks may influence repairs, insurance, utilities, and long-term value.
Biggest Threats for This Home
- Hail

- Heat Wave

- Tornado

How This Home’s Risks Compare
FEMA Declared Disasters Across Texas Counties
Understanding the Costs
Financial advisors generally recommend spending no more than 30% of your gross household income on housing costs. In practice, many households stretch to 35% or beyond — especially in high-cost markets.
Estimated Costs Today
| Monthly | Annual | |
|---|---|---|
| Mortgage | $3,840 | $46,080 |
| Home Insurance * | $306 | $3,672 |
| Property Taxes | $1,188 | $14,256 |
| Electricity | $238 | $2,859 |
| Total | $5,572 | $66,864 |
Income You'd Need if You Spent...
Texas FAIR Plan Programs


How Costs Could Change Over Time
Climate risk is quickly impacting all of the major home ownership costs. Adjust the growth rates and percentage of income spent on housing below to see how your housing costs could change over the next 10 years — and what income you'd need to keep up.
Comparing Against the Market
Price Per Sq Ft
vs Other Active Listings
Avg $/sqft
vs Homes Sold Last Month
Median $/sqft
Current Market Trends
Median Price Per Square Foot
The median price per square foot of homes sold in this area each month. Compare this to this listing's price per square foot to gauge whether the home is priced in line with recent sales.
Historicals for This Listing
Zestimate History ($/sqft)
Price History
| Date | Event | Price |
|---|---|---|
| 2026-03-17 | Price change | $799,500 |
| 2026-01-22 | Listed for sale | $825,000 |
| 2023-10-16 | Sold | -- |
| 2023-09-26 | Pending sale | $800,000 |
| 2023-09-26 | Contingent | $800,000 |
| 2023-09-01 | Price change | $800,000 |
| 2023-08-25 | Listed for sale | $850,000 |
| 2023-08-25 | Listing removed | -- |
| 2023-08-16 | Price change | $850,000 |
| 2023-08-03 | Price change | $899,000 |
| 2023-07-19 | Price change | $925,000 |
| 2023-07-11 | Price change | $945,000 |
| 2023-06-29 | Listed for sale | $950,000 |
| 2023-06-27 | Contingent | $950,000 |
| 2023-06-07 | Listed for sale | $950,000 |
 View on Zillow