



10511 137th Street E #16, Puyallup, WA, 98374
About This Home
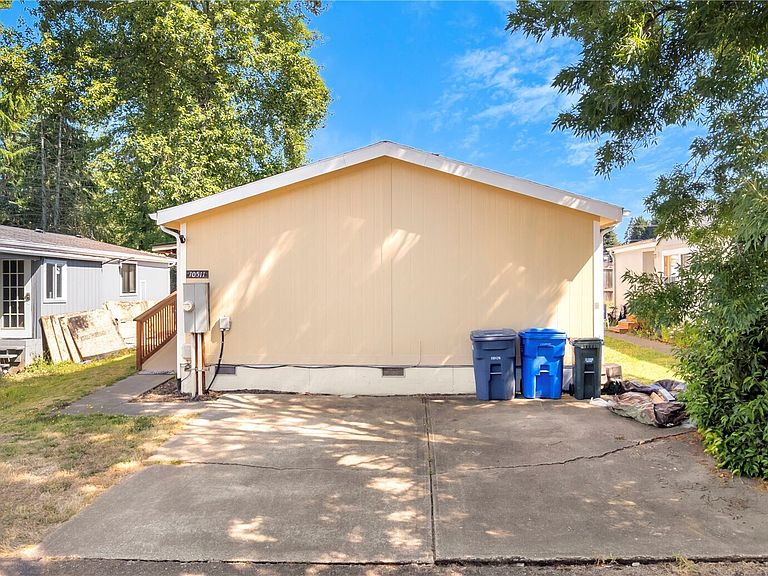
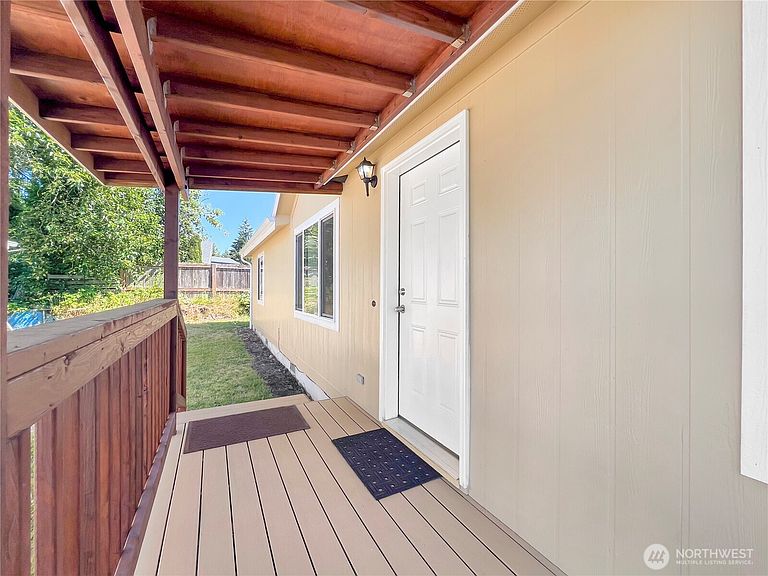
Welcome to this beautifully updated 3-bedroom, 2-bath manufactured home in the desirable Palisade Park community. Located in the heart of South Hill with no age restrictions, this 1,232 sq. ft. residence is within walking distance to shopping, dining, and entertainment. The home features vaulted ceilings, durable LVP flooring, and a welcoming living area that flows seamlessly into the dining space and kitchen. The kitchen is fully equipped with newer appliances, wood cabinetry, quartz countertops, and a convenient island with sink & dishwasher. Roof is less than 3 years old & the new 2in faux wood blinds allow for lots of natural light and privacy in every room of the house. The utility room offers extra storage, newer washer & dryer. You will find easy access to a back yard area with spacious concrete slab, perfect for outdoor living, garden space & a large storage shed. Exterior upgrades include a new covered front porch with Trex decking and parking space for two vehicles.
Getting Around
 Somewhat Walkable
 Very Limited Transit
 Somewhat Bikeable
Schools
Construction
Condition
- Year built: 2005
Materials
- Foundation: Tie Down
- Roof: Composition
- Construction materials: Wood Siding,Wood Products
Other
- Builder model: S15523R
Type & Style
- Home type: MobileManufactured
- Architectural style: Manuf-Double Wide
- Property subType: Manufactured Home
Interior
Appliances
- Appliances included: Dishwasher,Dryer,Refrigerator,Stove(s)/Range(s),Washer,Dishwasher(s),Dryer(s),Refrigerator(s),Washer(s),Water Heater: Electric,Water Heater Location: Interior Closet in Laundry RM
Bedrooms & Bathrooms
- Bedrooms: 3
- Bathrooms: 2
- Full bathrooms: 2
Features
- Window features: Double Pane Windows
- Flooring: Vinyl Plank,Carpet
Heating & Cooling
- Heating features: Forced Air,Electric
- Cooling features: Window Unit(s)
Interior Area
- Total structure area: 1,248
- Total interior livable area: 1,248 sqft
Property
Details
- Parcel number: 5555514590
- Lease amount: 940
- Special condition: See Remarks
Features
- Levels: One
- Stories: 1
- Patio & porch: Water Heater
Lot
- Features: Paved
Parking
- Total spaces: 2
- Parking features: Uncovered
- Has uncovered spaces: Yes
- Uncovered spaces: 2