
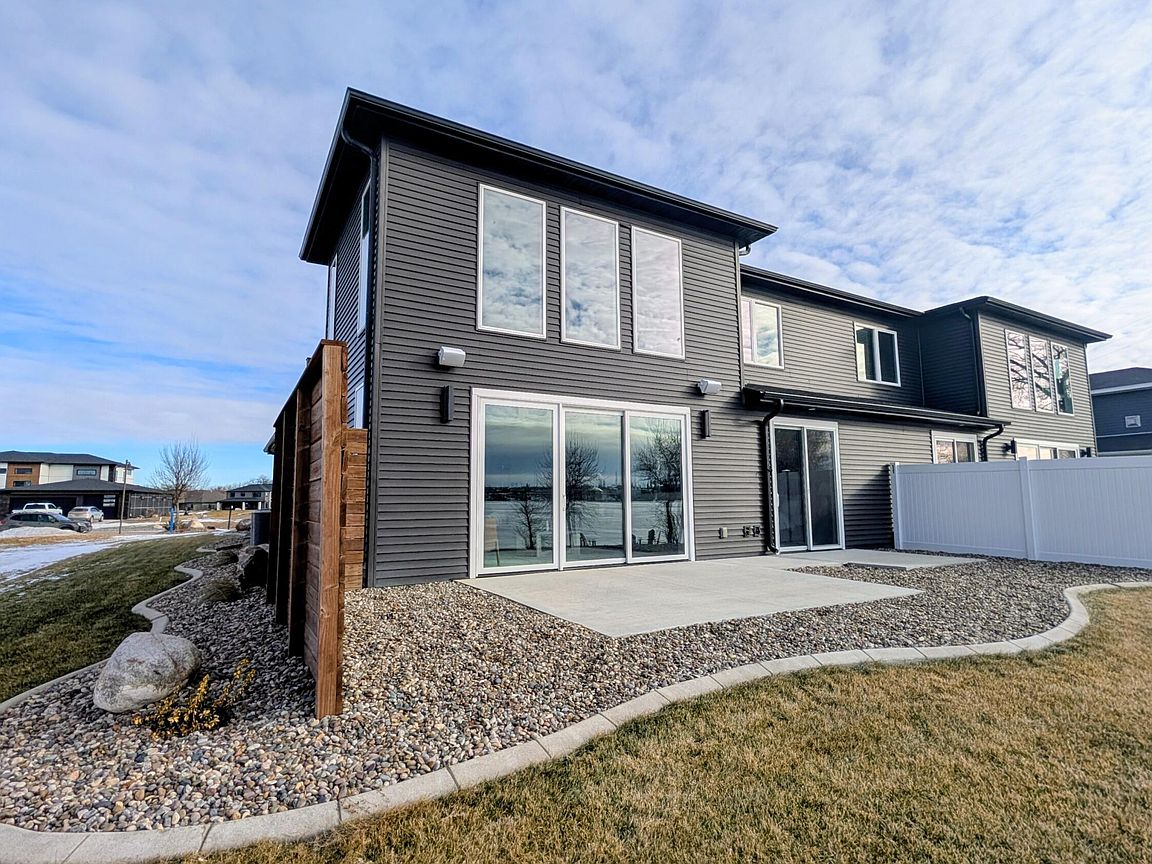


5834 Misty Waters Dr, Bismarck, ND, 58503
About This Home
Enjoy luxury living on the water in this brand-new, stunning twin home, nestled in the desirable Misty Waters subdivision. The main floor greets you with a spacious entryway featuring a live-edge bench and elegant shiplap walls that set the tone for the rest of the home. The thoughtfully designed kitchen is a chef's dream, featuring beautiful, locally made cabinetry, gleaming quartz countertops, a convenient pot filler, a gas cooktop, double ovens, a wine refrigerator, and a sleek microwave drawer, perfect for preparing gourmet meals or casual gatherings. Adjacent to the kitchen is a functional laundry room with custom-built-ins, providing ample storage and organization space. The expansive 2-story living room is the heart of the home, with a floor-to-ceiling stone fireplace that adds warmth and sophistication. Large windows flood the space with natural light, while a loft area overlooking the living room provides a perfect spot to relax or enjoy the view. The primary suite is a private retreat with a luxurious custom-tiled shower, a freestanding tub, and a spacious walk-in closet, creating an inviting sanctuary for rest and relaxation. Upstairs, you'll find additional bedrooms, each with ample space and natural light, as well as a full bathroom to serve the upper level. A theater room adds another opportunity for entertaining. With built-in surround sound, it's ready for your big-screen dreams. The loft, with river views, includes access to a private balcony, adding an extra layer of charm to the home. Outside, the finished, heated three-stall garage is a standout feature, complete with a floor drain, 220v outlet, and both hot and cold water — ideal for any hobbyist or outdoor enthusiast. The beautifully landscaped yard includes fresh sod and privacy fences adjacent to the rear patio, offering a peaceful, secluded spot to unwind. To top it off, you have direct access to the Missouri River, allowing you to enjoy your own shoreline for fishing, boating, or simply taking in the views. Whether you're relaxing indoors or exploring the serene outdoors, this home in the Misty Waters subdivision provides a perfect blend of bold elegance with the comforts of home. The listing agent is related to the seller.
Getting Around
 Car-Dependent
 Very Limited Transit
 Somewhat Bikeable
Schools
Construction
Condition
- Property condition: New Construction
- New construction: Yes
- Year built: 2022
Materials
- Foundation: Slab
- Roof: Shingle
- Construction materials: HardiPlank Type
Type & Style
- Home type: Townhouse
- Property subType: Townhouse
Interior
Appliances
- Appliances included: Dishwasher,Disposal,Double Oven,Exhaust Fan,Gas Cooktop,Microwave,Refrigerator,Other
- Laundry features: Main Level
Basement
- Basement: None
Bathroom1
- Level: Main
Bathroom3
- Level: Upper
Bedroom2
- Level: Upper
Bedroom3
- Level: Upper
Bedroom4
- Level: Upper
Bedroom5
- Level: Upper
Bedrooms & Bathrooms
- Bedrooms: 5
- Bathrooms: 3
- Full bathrooms: 2
- 1/2 bathrooms: 1
Dining Room
- Level: Main
Features
- Cathedral Ceiling(s),Main Floor Bedroom,Pantry,Primary Bath,Soaking Tub,Sound System,Walk-In Closet(s)
- Flooring: Vinyl,Carpet,Ceramic Tile
- Number of fireplaces: 1
- Fireplace features: Living Room
- Fireplace: Yes
- Finished area below ground: 0
- Finished area above ground: 2,956
Heating & Cooling
- Heating features: Forced Air,Natural Gas
- Cooling features: Central Air
Interior Area
- Total structure area: 2,956
- Total interior livable area: 2,956 sqft
Kitchen
- Level: Main
Laundry
- Level: Main
Living Room
- Level: Main
Loft
- Level: Upper
Master Bathroom
- Level: Main
Master Bedroom
- Level: Main
Other
- Level: Main
Property
Details
- Parcel number: 31139816003385
Features
- Levels: Two
- Stories: 2
- Patio & porch: Patio
- Exterior features: Rain Gutters,Private Yard,Balcony,Lighting
- Fencing: None
- Has view: Yes
- View description: Water
- Has water view: Yes
- Water view: Water
- On waterfront: Yes
- Waterfront features: Waterfront
Lot
- Lot size: 0.25 Acres
- Features: Views,Sprinklers In Rear,Sloped,Sprinklers In Front,Landscaped,Lot - Owned,Rectangular Lot
- Lot size dimensions: -
Parking
- Total spaces: 3
- Parking features: Enclosed,Garage Door Opener,Heated Garage,Insulated,Lighted,Water,Inside Entrance,Garage Faces Front,Floor Drain,Attached
- Has garage: Yes
- Attached garage spaces: 3
- Covered spaces: 3
Climate Risk is Financial Risk
Every home has a financial story beyond the listing price. Below, you’ll see the climate risks that could affect this property — and in Bills & Affordability, how those risks may influence repairs, insurance, utilities, and long-term value.
Biggest Threats for This Home
- Cold Wave

- Hail

- Ice Storm

- Winter Weather

- Inland Flooding

- Tornado

- Lightning

- Strong Wind

- Wildfire

How This Home’s Risks Compare
FEMA Declared Disasters Across North Dakota Counties
Understanding the Costs
Financial advisors generally recommend spending no more than 30% of your gross household income on housing costs. In practice, many households stretch to 35% or beyond — especially in high-cost markets.
Estimated Costs Today
| Monthly | Annual | |
|---|---|---|
| Mortgage | $4,040 | $48,480 |
| Home Insurance | $444 | $5,328 |
| Property Taxes | $565 | $6,780 |
| Electricity | $191 | $2,292 |
| Total | $5,240 | $62,880 |
Income You'd Need if You Spent...
How Costs Could Change Over Time
Climate risk is quickly impacting all of the major home ownership costs. Adjust the growth rates and percentage of income spent on housing below to see how your housing costs could change over the next 10 years — and what income you'd need to keep up.
Comparing Against the Market
Price Per Sq Ft
vs Other Active Listings
Avg $/sqft
vs Homes Sold Last Month
Median $/sqft
Current Market Trends
Median Price Per Square Foot
The median price per square foot of homes sold in this area each month. Compare this to this listing's price per square foot to gauge whether the home is priced in line with recent sales.
Historicals for This Listing
Zestimate History ($/sqft)
Price History
| Date | Event | Price |
|---|---|---|
| 2026-05-08 | Listed for sale | $799,000 |
| 2026-04-28 | Listing removed | $825,000 |
| 2026-01-13 | Listed for sale | $825,000 |
| 2026-01-09 | Listing removed | $850,000 |
| 2025-07-28 | Listed for sale | $850,000 |
| 2024-01-29 | Listing removed | -- |
| 2023-08-11 | Price change | $729,900 |
| 2023-06-06 | Listed for sale | $749,900 |
 View on Zillow