


4816 Estancia Pkwy, McAllen, TX, 78504
About This Home
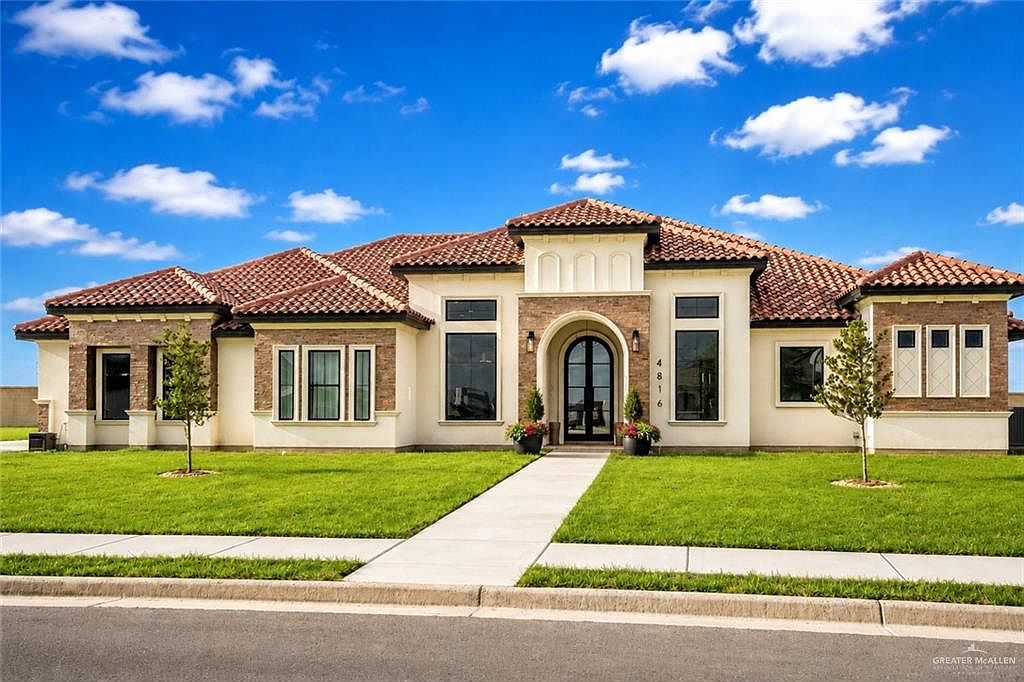
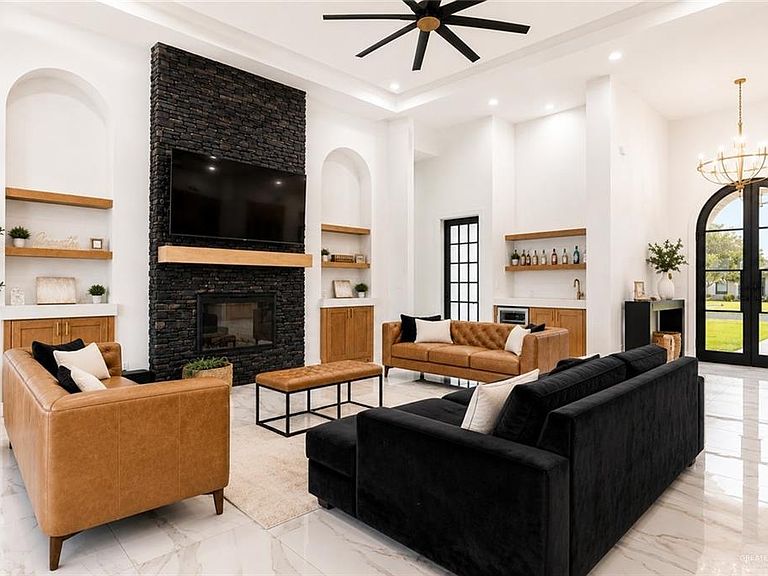
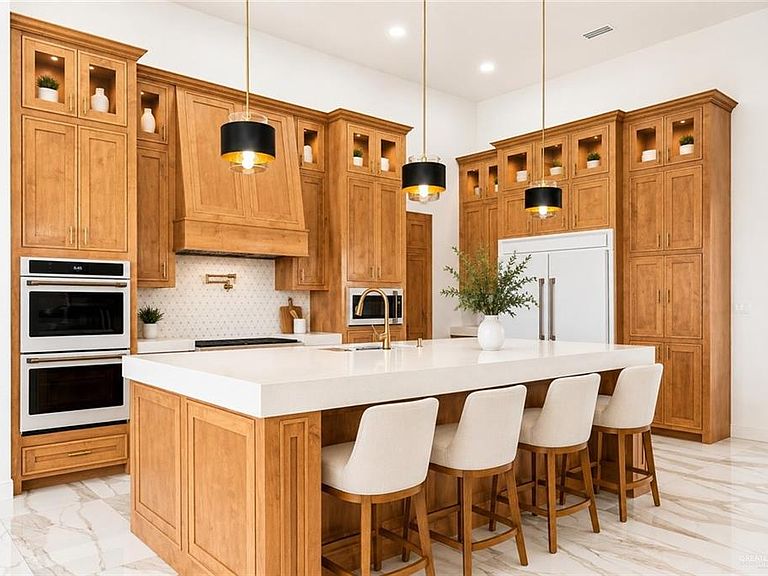
Newly constructed custom home located in the exclusive gated community of Estancia at Tres Lagos. Situated on a spacious 0.48-acre lot, this exceptional property offers 4 bedrooms, 4.5 bathrooms, a private office, and a 3-car garage. The thoughtfully designed floor plan features soaring 14-foot ceilings in the main living areas, custom stained wood cabinetry, quartz countertops throughout, a large walk-in pantry, and an oversized laundry room complete with a utility sink. The partially completed outdoor kitchen provides the perfect opportunity to add your own finishing touches and create the ideal outdoor entertaining space. Located within the highly sought-after Tres Lagos master-planned community, residents enjoy convenient access to parks, walking trails, shopping, Resort style heated pool, event center, private conference room, and a community gym. The public park includes Dog Parks, tennis and basketball courts, playgrounds, food trucks, and an amphitheater. Easy Financing
Getting Around
 Car-Dependent
 Very Limited Transit
 Somewhat Bikeable
Schools
Construction
Condition
- Year built: 2024
Materials
- Foundation: Slab
- Roof: Slate
- Construction materials: Stone,Stucco
Type & Style
- Home type: SingleFamily
- Property subType: Single Family Residence,Residential
Interior
Appliances
- Appliances included: Electric Water Heater,Water Heater (In Garage),Disposal,Ice Maker,Double Oven,Oven-Microwave,Built-In Refrigerator
- Laundry features: Laundry Room,Washer/Dryer Connection
Bedrooms & Bathrooms
- Bedrooms: 4
- Bathrooms: 4
- Full bathrooms: 3
- 1/2 bathrooms: 1
Features
- Countertops (Quartz),Built-in Features,Ceiling Fan(s),Crown Molding,High Ceilings,Split Bedrooms,Walk-In Closet(s)
- Window features: No Window Coverings
- Flooring: Porcelain Tile
Heating & Cooling
- Heating features: Has Heating (Unspecified Type)
- Cooling features: Central Air,Electric
Interior Area
- Total structure area: 3,340
- Total interior livable area: 3,340 sqft
Property
Details
- Parcel number: 1311391
Features
- Exterior features: None
- Fencing: None
Lot
- Lot size: 0.48 Acres
- Features: Irregular Lot,Sidewalks
Parking
- Total spaces: 3
- Parking features: Attached,Garage Faces Side
- Has garage: Yes
- Attached garage spaces: 3
- Covered spaces: 3