




12 Winsor Way, New Durham, NH, 03855
About This Home
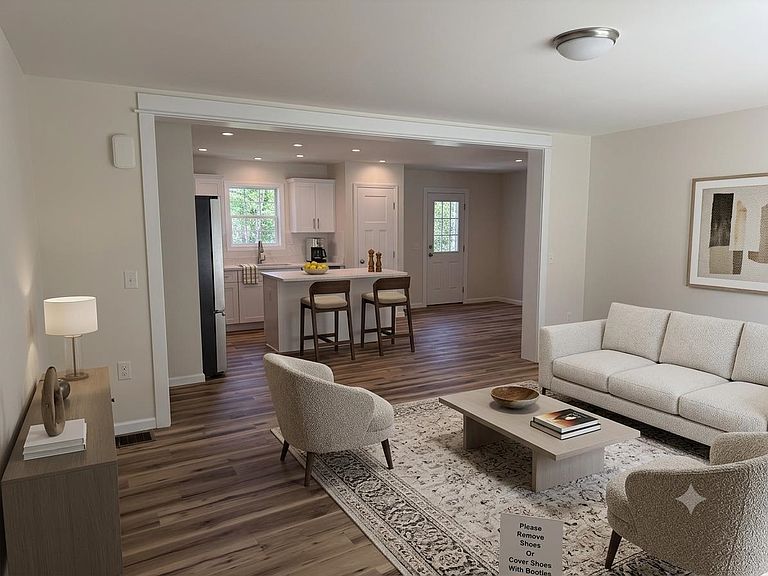
Stunning New Construction Home with 2-Car Garage, Private Lot, and Finished-Ready Basement Welcome to this stunning new construction home featuring 2+ bedrooms, 2 full bathrooms, and modern finishes throughout. Located on a private lot at the end of a quiet dead-end street, this move-in-ready property offers comfort, privacy, and exceptional potential. The gourmet kitchen showcases quartz countertops, a full-height quartz backsplash, stainless steel appliances, and a spacious center island, perfect for entertaining or everyday living. The primary suite includes a private full bathroom, while the convenient first-floor laundry adds ease to your daily routine. Additional highlights include central air conditioning, a two-car garage, and a walk-out unfinished basement roughed-in for a future half bathroom. With plenty of space to expand, the basement offers endless possibilities for additional living, recreation, storage, or a home office. Enjoy the benefits of new construction in a peaceful setting while remaining close to local amenities, shopping, dining, and major roadways. Schedule your private showing today and discover all this exceptional home has to offer!
Getting Around
 Car-Dependent
 Very Limited Transit
 Not Bike Friendly
Schools
Construction
Condition
- New construction: Yes
- Year built: 2026
Materials
- Foundation: Poured Concrete
- Roof: Architectural Shingle
- Construction materials: Wood Frame,Vinyl Siding
Type & Style
- Home type: MobileManufactured
- Architectural style: Raised Ranch
- Property subType: Manufactured Home
Interior
Appliances
- Appliances included: ENERGY STAR Qualified Dishwasher,Microwave,Electric Range,ENERGY STAR Qualified Refrigerator
Basement
- Has basement: Yes
- Basement: Concrete Floor,Daylight,Roughed In,Unfinished,Interior Access,Exterior Entry,Basement Stairs,Interior Entry
Bedrooms & Bathrooms
- Bedrooms: 3
- Bathrooms: 2
- Full bathrooms: 2
Features
- Flooring: Tile,Vinyl
- Finished area below ground: 0
- Finished area above ground: 1,344
Heating & Cooling
- Heating features: Propane,Forced Air
- Cooling features: Central Air
Interior Area
- Total structure area: 2,016
- Total interior livable area: 1,344 sqft
Property
Details
- Zoning description: residential
Features
- Levels: One,Walkout Lower Level
- Stories: 1
- Exterior features: Deck
- Has view: Yes
- View description: Mountain(s)
- Frontage length: Road frontage: 91
Lot
- Lot size: 0.42 Acres
- Features: Country Setting,Landscaped,Near Country Club,Near Shopping,Near Skiing,Near Snowmobile Trails,Near Hospital,Near ATV Trail,Near School(s)
Parking
- Total spaces: 2
- Parking features: Gravel,Driveway,Garage,Off Street
- Has garage: Yes
- Attached garage spaces: 2
- Covered spaces: 2
- Has uncovered spaces: Yes