
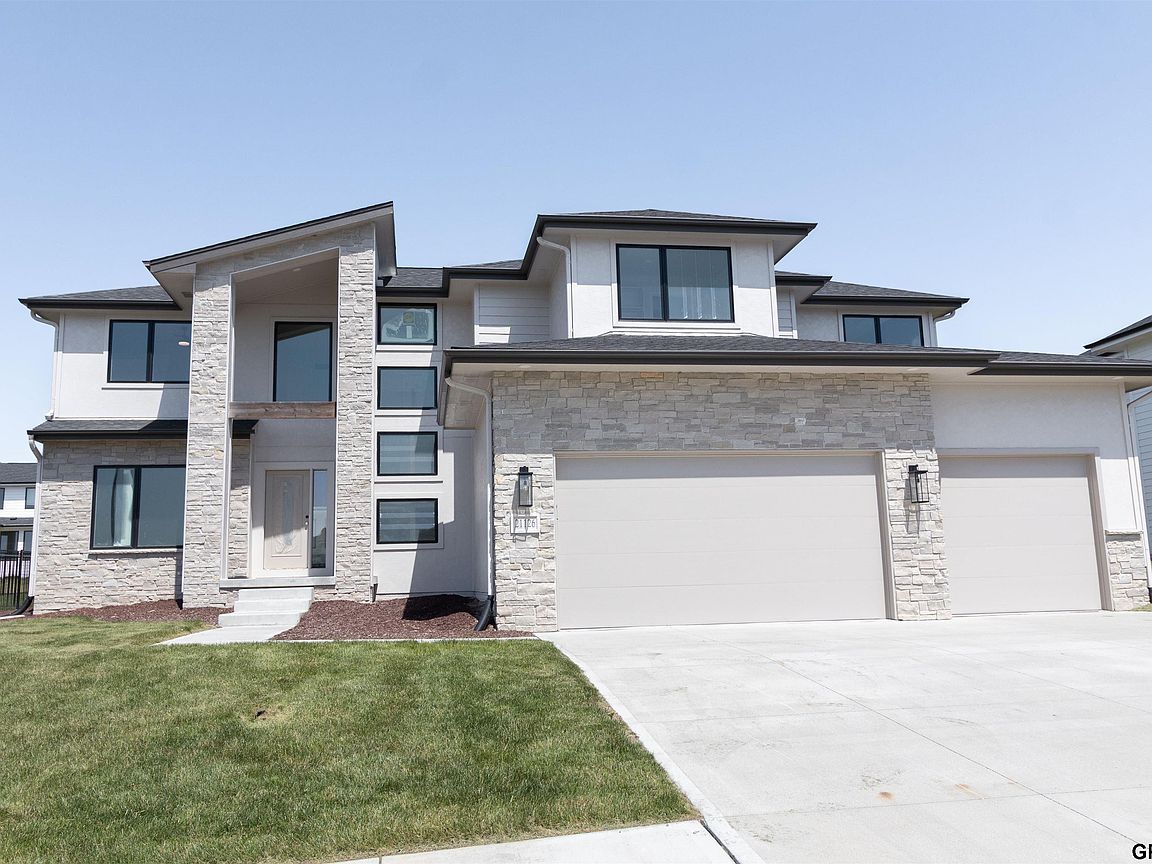


21126 Arlington St, Elkhorn, NE, 68022
5beds
5baths
4,616sqft
$729,900
$158price/sqft
$5,417/moest. monthly cost
$216,680/yrincome needed
About This Home
Modern luxury meets functional design in this stunning 5-bedroom, 4.5-bathroom home in Elkhorn's Vistancia neighborhood. The open-concept main level features a spacious living area with a fireplace, a dedicated office, and a chef-inspired kitchen with a large walk-in pantry. The private primary suite offers dual walk-in closets and a spa-like bath with a soaking tub and tiled shower. A finished basement provides additional living and entertaining space complete with a wet bar, recreation area, and guest bedroom. With thoughtfully designed living space and a 4-car garage, this home offers room for every lifestyle. Enjoy the perfect combination of modern style, comfort, and convenience in one of Elkhorn's premier communities.
Getting Around
2
 Car-Dependent
0
 Very Limited Transit
14
 Somewhat Bikeable
Schools
9/10
9/10
9/10
Construction
Condition
- Property condition: Not New and NOT a Model
- Year built: 2023
Materials
- Foundation: Concrete Perimeter
- Roof: Composition
- Construction materials: Frame
Type & Style
- Home type: SingleFamily
- Architectural style: Traditional
- Property subType: Single Family Residence
Interior
Appliances
- Appliances included: Range,Dishwasher,Disposal,Microwave
Basement
- Area: 1576
Basement
- Has basement: Yes
- Basement: Finished
Bedroom2
- Level: Second
Bedroom3
- Level: Second
Bedroom4
- Level: Second
Bedroom5
- Level: Basement
Bedrooms & Bathrooms
- Bedrooms: 5
- Bathrooms: 5
- Full bathrooms: 4
- 1/2 bathrooms: 1
- Main level bathrooms: 1
Features
- Ceiling Fan(s),Pantry
- Flooring: Carpet,Ceramic Tile
- Number of fireplaces: 1
- Fireplace features: Electric
- Fireplace: Yes
- Finished area below ground: 1,246
- Finished area above ground: 3,370
Heating & Cooling
- Heating features: Electric,Forced Air
- Cooling features: Central Air
Interior Area
- Total structure area: 4,616
- Total interior livable area: 4,616 sqft
Kitchen
- Level: Main
Living Room
- Level: Main
Master Bathroom
- Features: Full, Shower, Double Sinks
Master Bedroom
- Features: Walk-In Closet(s)
- Level: Second
Property
Details
- Parcel number: 2403230902
Features
- Levels: Two
- Patio & porch: Covered Patio
- Fencing: None
Lot
- Lot size: 0.25 Acres
- Features: Over 1/4 up to 1/2 Acre
- Lot size dimensions: 86 x 130 x 86 x 130
Parking
- Total spaces: 4
- Parking features: Attached
- Has garage: Yes
- Attached garage spaces: 4
- Covered spaces: 4