



2506 Crown Point Cir, Frederick, MD, 21702
About This Home
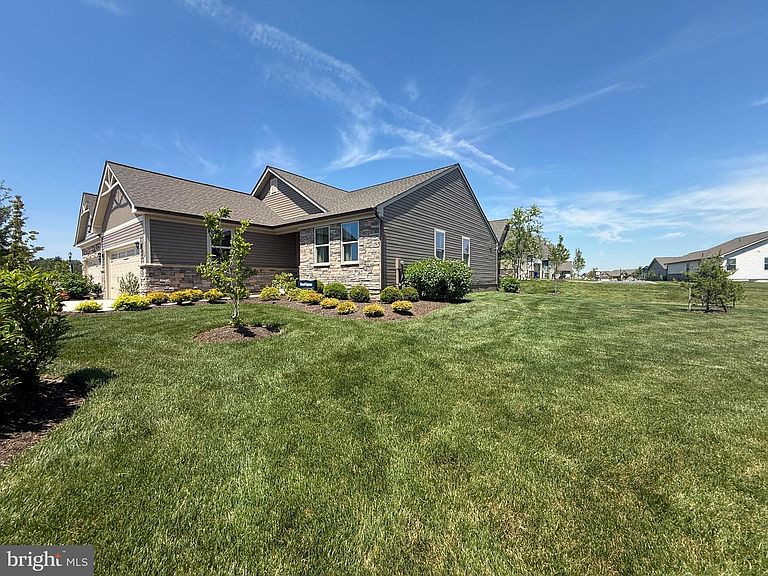
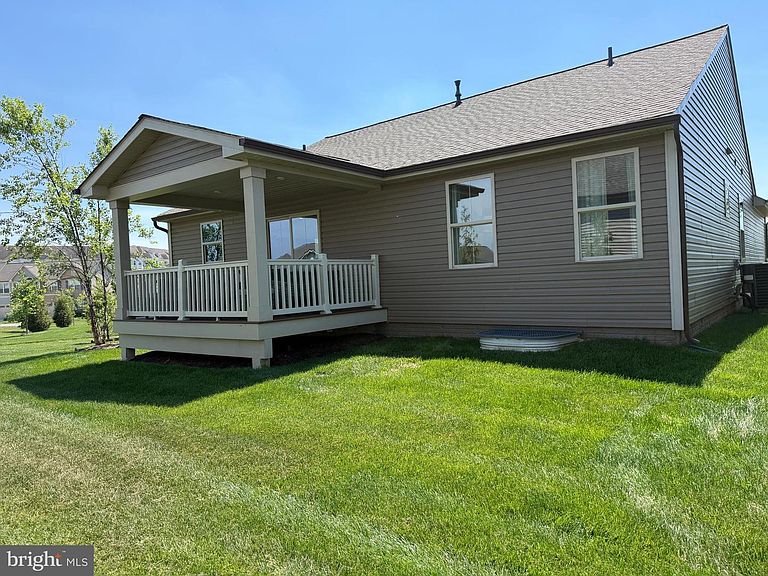
Former model home and never occupied, this beautifully upgraded Grand Cayman offers the convenience of one-level living with an open, inviting floor plan. Prime location in the community near the most incredible amenities in Frederick! Wonderful lot with surrounding green space and nearby walking path. <p>Features include upgraded flooring in the Great Room, enhanced kitchen finishes, and a ceramic tile upgrade in the Primary Bath. Relax on the covered rear porch overlooking open green space and a nearby walking trail. The professionally designed landscaping is easy to maintain with the included irrigation system. <p>The unfinished basement provides excellent future expansion potential with an egress window and full bath rough-in already in place. Enjoy the efficiency of natural gas heat and endless hot water from the tankless water heater. <p>Located in Bloomfields, one of Frederick's premier 55+ active adult communities, residents enjoy exceptional amenities including a stunning clubhouse, fitness classes, swimming pool, pickleball and bocce courts, dog park, and miles of scenic walking trails. <p>The location is ideal—just minutes from shopping, dining, healthcare services, and vibrant Downtown Frederick. Why wait for new construction when this like-new home is available now? <p>Showings begin July 13, 2026. Fast closing available!
Getting Around
 Car-Dependent
 No Nearby Transit
 Somewhat Bikeable
Schools
Construction
Condition
- Property condition: Excellent
- New construction: Yes
- Year built: 2023
Materials
- Foundation: Concrete Perimeter
- Roof: Architectural Shingle
- Construction materials: Stone,Vinyl Siding
Type & Style
- Home type: SingleFamily
- Architectural style: Ranch/Rambler
- Property subType: Single Family Residence
Interior
Appliances
- Appliances included: Gas Water Heater,Tankless Water Heater
Basement
- Features: Basement - Unfinished
- Level: Lower
Basement
- Has basement: Yes
- Basement: Full,Space For Rooms,Unfinished
Bedroom2
- Level: Main
- Area: 144
- Dimensions: 12 X 12
Bedroom3
- Level: Main
- Area: 121
- Dimensions: 11 X 11
Bedrooms & Bathrooms
- Bedrooms: 3
- Bathrooms: 2
- Full bathrooms: 2
- Main level bathrooms: 2
- Main level bedrooms: 3
Dining Room
- Level: Main
- Area: 165
- Dimensions: 15 X 11
Features
- Bathroom - Walk-In Shower,Open Floorplan,Kitchen Island,Kitchen - Table Space,Pantry,Primary Bath(s),Upgraded Countertops
- Flooring: Carpet,Ceramic Tile,Luxury Vinyl
- Finished area below ground: 0
- Finished area above ground: 1,776
Great Room
- Level: Main
- Area: 270
- Dimensions: 15 X 18
Heating & Cooling
- Heating features: Forced Air,Natural Gas
- Cooling features: Central Air,Electric
Interior Area
- Total structure area: 3,552
- Total interior livable area: 1,776 sqft
Kitchen
- Features: Kitchen Island,Kitchen - Gas Cooking,Pantry,Dining Area
- Level: Main
- Area: 160
- Dimensions: 16 X 10
Primary Bathroom
- Features: Flooring - Ceramic Tile,Bathroom - Walk-In Shower
- Level: Main
Primary Bedroom
- Features: Walk-In Closet(s),Attached Bathroom
- Level: Main
- Area: 180
- Dimensions: 12 X 15
Property
Accessibility
- Accessibility features: Accessible Entrance
Details
- Parcel number: 02604914
- Zoning: R
- Special condition: Standard
Features
- Levels: Two
- Stories: 2
- Pool features: Community
- Patio & porch: Enclosed,Porch
- Exterior features: Lawn Sprinkler,Sidewalks
Lot
- Lot size: 6,792 sqft
- Features: Backs - Open Common Area,Cul-De-Sac,Landscaped
Parking
- Total spaces: 2
- Parking features: Garage Door Opener,Garage Faces Front,Attached
- Has garage: Yes
- Attached garage spaces: 2
- Covered spaces: 2