



2760 Alvernia Drive, Castle Hayne, NC, 28429
About This Home
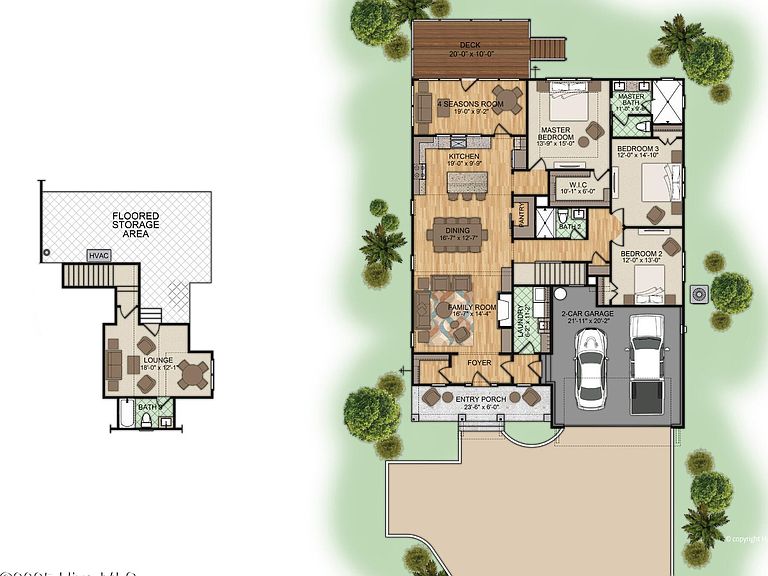
Welcome to The Pebble Cove, a stunning cottage-style home, located in the gated, riverfront community of Sunset Reach—just 10 minutes from downtown Wilmington by car or boat. This thoughtfully designed home offers 3 bedrooms and 2 baths on the main level, perfectly balancing comfort and functionality. Upstairs, a versatile bonus room with a full bath provides endless possibilities—ideal for guests, a home office, or a private retreat. Step inside to an open-concept living area, where a cozy gas fireplace with custom built-ins anchors the family room. The elegant dining area flows seamlessly into a chef's kitchen, complete with a spacious island and walk-in pantry. Designed for year-round enjoyment, the four-seasons room overlooks a spacious rear deck with serene views of the community ponds, making it the perfect spot for your morning coffee, evening grilling, or simply unwinding. Built for efficiency and sustainability, this home features a TRANE 18 SEER XV high-efficiency HVAC system, spray foam insulation throughout, and an ecoSelect HERS energy certification, reducing energy costs by up to 40 percent. Sunset Reach offers an unparalleled lifestyle with walking & biking trails, kayaking on the interior lake, and future amenities including a pool, clubhouse, pickleball court, and a riverfront marina with boat slips available for purchase.
Getting Around
 Car-Dependent
 Very Limited Transit
 Somewhat Bikeable
Schools
Construction
Condition
- New construction: Yes
- Year built: 2025
Materials
- Foundation: Brick/Mortar,Block,Raised,Slab
- Roof: Architectural Shingle
- Construction materials: Fiber Cement,Wood Frame
Other
- Builder name: Hagood Homes
Type & Style
- Home type: SingleFamily
- Property subType: Single Family Residence
Interior
Appliances
- Appliances included: Gas Oven,Built-In Microwave,Disposal,Dishwasher
- Laundry features: Laundry Room
Bedrooms & Bathrooms
- Bedrooms: 4
- Bathrooms: 3
- Full bathrooms: 3
Dining Room
- Features: Combination
Features
- Master Downstairs,Walk-in Closet(s),Tray Ceiling(s),High Ceilings,Solid Surface,Bookcases,Kitchen Island,Ceiling Fan(s),Pantry,Walk-in Shower,Walk-In Closet(s)
- Flooring: Carpet,Laminate,Tile
- Attic: Floored,Walk-In
Heating & Cooling
- Heating features: Electric,Heat Pump
- Cooling features: Central Air
Interior Area
- Total structure area: 2,363
- Total interior livable area: 2,363 sqft
Master Bedroom
- Level: Primary Living Area
Property
Details
- Parcel number: R02400002511000
- Zoning: R-15
- Special condition: Standard
Features
- Levels: One and One Half
- Stories: 2
- Patio & porch: Deck,Porch
- Exterior features: Irrigation System
- Fencing: None
- Has view: Yes
- View description: Pond
- Has water view: Yes
- Water view: Pond
- Waterfront features: Water Access Comm,Pond
- Frontage type: Pond Front
- Living area range: 2200 - 2399
Lot
- Lot size: 10,018 sqft
- Features: Water Access Comm
- Lot size dimensions: irregular
Parking
- Total spaces: 2
- Parking features: Garage Faces Front,Concrete,Garage Door Opener,Off Street
- Has garage: Yes
- Attached garage spaces: 2
- Covered spaces: 2
Climate Risk is Financial Risk
Every home has a financial story beyond the listing price. Below, you’ll see the climate risks that could affect this property — and in Bills & Affordability, how those risks may influence repairs, insurance, utilities, and long-term value.
Biggest Threats for This Home
- Coastal Flooding

- Hurricane

- Lightning

- Inland Flooding

- Ice Storm

- Tornado

- Winter Weather

- Cold Wave

- Heat Wave

- Wildfire

How This Home’s Risks Compare
FEMA Declared Disasters in New Hanover County and North Carolina
Understanding the Costs
Financial advisors generally recommend spending no more than 30% of your gross household income on housing costs. In practice, many households stretch to 35% or beyond — especially in high-cost markets.
Estimated Costs Today
| Monthly | Annual | |
|---|---|---|
| Mortgage | $3,741 | $44,892 |
| Home Insurance * | $193 | $2,316 |
| Property Taxes | $198 | $2,376 |
| Electricity | $220 | $2,641 |
| Total | $4,352 | $52,224 |
Income You'd Need if You Spent...
North Carolina FAIR Plan Programs


How Costs Could Change Over Time
Climate risk is quickly impacting all of the major home ownership costs. Adjust the growth rates and percentage of income spent on housing below to see how your housing costs could change over the next 10 years — and what income you'd need to keep up.
Comparing Against the Market
Price Per Sq Ft
vs Other Active Listings
Avg $/sqft
vs Homes Sold Last Month
Median $/sqft
Current Market Trends
Median Price Per Square Foot
The median price per square foot of homes sold in this area each month. Compare this to this listing's price per square foot to gauge whether the home is priced in line with recent sales.
Historicals for This Listing
Zestimate History ($/sqft)
Price History
| Date | Event | Price |
|---|---|---|
| 2026-03-05 | Price change | $750,000 |
| 2025-03-15 | Price change | $778,700 |
| 2024-11-22 | Listed for sale | $773,101 |
| 2024-02-28 | Sold | $450,000 |
New Construction Spec
 View on Zillow