



1506 Ben Dr NE, Jacksonville, AL, 36265
About This Home
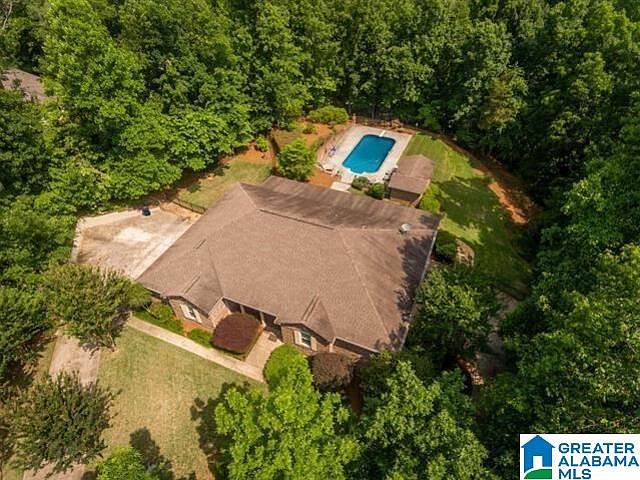
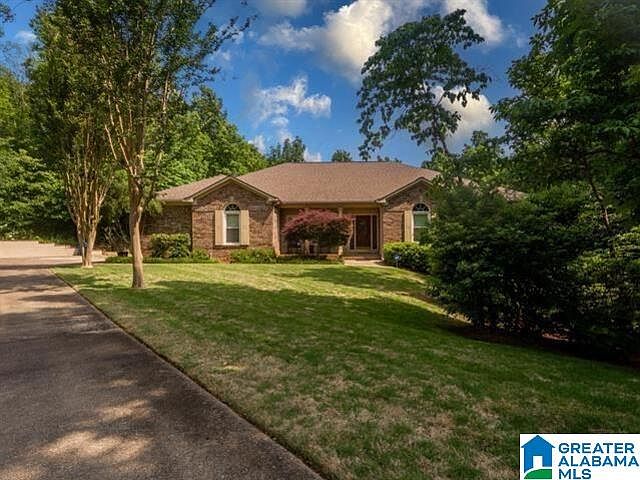
WOW! Nestled in a cul-de-sac in desirable Brittany Downs, this ranch-style home with a full finished basement offers privacy, space, and versatility on 2.03± acres. The main level features 3 bedrooms and 2.5 baths, including a spacious primary suite with private sunroom access, walk-in closet, and spa-like bath with jetted tub and separate shower. The kitchen offers newly painted cabinetry, high-end appliances, and two pantry areas, with a formal dining room ideal for entertaining. The finished basement adds 2 additional bedrooms, 1 full bath, and a large flex space perfect for a theater, gym, or recreation area. Outdoor amenities include an in-ground pool and pool house with half bath, providing excellent space for entertaining. All located in one of Jacksonville’s most sought-after neighborhoods.
Getting Around
 Car-Dependent
 Very Limited Transit
 Somewhat Bikeable
Schools
Construction
Condition
- Year built: 1997
Materials
- Foundation: Basement
- Construction materials: 3 Sides Brick,HardiPlank Type
Type & Style
- Home type: SingleFamily
- Property subType: Single Family Residence
Interior
Appliances
- Appliances included: Convection Oven,Dishwasher,Disposal,Microwave,Gas Oven,Refrigerator,Stainless Steel Appliance(s),Stove-Gas,Electric Water Heater
- Laundry features: Electric Dryer Hookup,Sink,Washer Hookup,Main Level,Laundry Room,Yes
Basement
- Area: 1572
Basement
- Has basement: Yes
- Basement: Full,Finished,Daylight,Block
Bathroom1
- Level: First
Bedroom1
- Level: First
Bedroom2
- Level: First
Bedroom3
- Level: Basement
Bedroom4
- Level: Basement
Bedrooms & Bathrooms
- Bedrooms: 5
- Bathrooms: 4
- Full bathrooms: 3
- 1/2 bathrooms: 1
Dining Room
- Level: First
Features
- Recessed Lighting,High Ceilings,Crown Molding,Smooth Ceilings,Tray Ceiling(s),Linen Closet,Separate Shower,Double Vanity,Tub/Shower Combo,Walk-In Closet(s)
- Flooring: Carpet,Concrete,Hardwood,Tile,Vinyl
- Number of fireplaces: 1
- Fireplace features: Marble (FIREPL),Gas Log,Living Room,Gas
- Fireplace: Yes
- Attic: Walk-In,Walk-up,Yes
- Finished area below ground: 1,324
- Finished area above ground: 2,993
Heating & Cooling
- Heating features: Central,Electric,Heat Pump
- Cooling features: Central Air,Electric,Heat Pump
Interior Area
- Total interior livable area: 4,317 sqft
Kitchen
- Level: First
Living Room
- Level: First
Master Bathroom
- Level: First
Master Bedroom
- Level: First
Office
- Level: First
Property
Details
- Parcel number: 1201010002043.041
- Special condition: N/A
Features
- Levels: One
- Stories: 1
- Private pool: Yes
- Pool features: Cleaning System,In Ground,Fenced,Private
- Patio & porch: Covered,Patio,Porch,Porch Screened,Covered (DECK),Deck
- Exterior features: Outdoor Grill,Lighting,Sprinkler System
- Has spa: Yes
- Spa features: Bath
- Fencing: Fenced
- Has view: Yes
- View description: City,Mountain(s)
- Waterfront features: No
Lot
- Lot size: 2.03 Acres
Parking
- Total spaces: 5
- Parking features: Attached,Basement,Driveway,Lower Level,Garage Faces Side
- Has garage: Yes
- Attached garage spaces: 5
- Covered spaces: 5
- Has uncovered spaces: Yes